Skip main navigation
Off market
  • $270,200

    4514 N Eagle Lake Dr, Wichita, KS 67220

    3beds
    2,100sqft
    Single Family OnSite Blt
    Built in 1991
    8,712 Square Feet Lot
    $270,200 Zestimate®
    $129/sqft
    $1,859 Estimated rent

    Home value

    $270,200

    $257,000 - $284,000

    $1,859/mo

    Zestimate® history
    Loading
    Loading...

    Owner options

    List your home for rent

    $1,859/mo

    Rent Zestimate®

    Find your next renter with Zillow Rental Manager. Plus, with online applications, you can quickly screen prospective tenants – for free.

    Learn more

    $1,859/mo

    Rent Zestimate®

    Refinance and save

    $1,430/mo

    Est. payment

    Refinancing to a lower rate could help reduce your monthly payments and save thousands over the life of the loan.

    See today's rates

    $1,430/mo

    Est. payment

    Explore your selling options

    Work with a Zillow partner agent

    Leverage their expertise and Zillow's premium Showcase listings to get your home seen by more buyers.

    Get started

    List with your own agent

    Get your home in front of millions of buyers by listing it on Zillow.

    Learn how to do it

    Sell it yourself

    Take full control of how buyers see your home on Zillow by listing For Sale by Owner (FSBO).

    List your home

    What's special

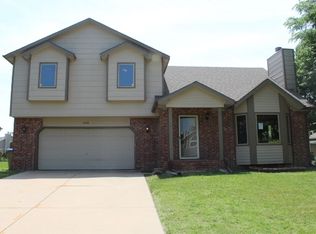
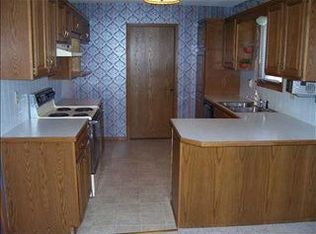
    Welcome home to this stunning two story Bel Aire estate! Featuring a great layout, beautiful finishes, and tons of space inside and out, you have found your dream home here on Eagle Lake. You'll notice the impeccable curb appeal as soon as you pull in, with mature trees and a well-maintained exterior. Head up the covered front porch that has space for a seating area and enter the home. To the left, there are staircases to the upper and lower floors. To your right, the living room is bright and breezy, with big picture windows and an absolutely gorgeous fireplace that makes a cozy backdrop for holiday gatherings. The dining room is open to both the living room and kitchen. It has French doors to the back yard that offer lovely views of the back deck and outdoor space. The kitchen offers stainless appliances that are included, plus tons of storage space in the cabinets and walk-in pantry. There's a bonus room off of the kitchen that has a half bathroom. This room has new paint, flooring, and lighting, and could make a perfect non-conforming fourth bedroom or home office! Head upstairs and you'll find the home's three bedrooms. The master has an en suite bath for your privacy. A second full bath finishes the upper floor. Downstairs, the basement family room provides a great space for an entertainment or play area. An unfinished utility area also has shelves for storage. Step outside and check out all the space! Your fully-fenced back yard has a HUGE deck that has room for seating, grilling equipment, you name it! This can be your own outdoor oasis. Located right across the street from the picturesque Eagle Lake Park, you're also close to the Bel Aire Recreation Complex, restaurants, grocery shopping, and easy highway access. Schedule your private showing and come see this gem today before it's gone!

    This property is off market, which means it's not currently listed for sale or rent on Zillow. This may be different from what's available on other websites or public sources.
    Facts & features

    Interior

    Bedrooms & bathrooms
    • Bedrooms: 3
    • Bathrooms: 3
    • Full bathrooms: 2
    • 1/2 bathrooms: 1
    Heating
    • Forced air, Gas
    Cooling
    • Central
    Appliances
    • Included: Dishwasher, Garbage disposal, Microwave, Range / Oven, Refrigerator
    • Laundry: Main Level
    Features
    • Ceiling Fan(s), Pantry, Walk-In Closet(s), Kitchen/Dining Combo, Bonus Room
    • Flooring: Tile, Carpet, Laminate
    • Basement: Finished
    • Has fireplace: Yes
    • Fireplace features: One, Living Room
    Interior area
    • Total interior livable area: 2,100 sqft
    • Finished area below ground: 300

    Property

    Parking
    • Total spaces: 2
    • Parking features: Garage - Attached
    Features
    • Patio & porch: Deck
    • Exterior features: Stucco, Wood, Cement / Concrete
    • Fencing: Wood
    • Frontage type: Paved Frontage
    Lot
    • Size: 8,712 Square Feet
    • Features: Standard
    Details
    • Parcel number: 087097250210200600

    Construction

    Type & style
    • Home type: SingleFamily
    • Architectural style: Conventional
    • Property subtype: Single Family OnSite Blt
    Materials
    • Frame
    • Foundation: Other
    • Roof: Composition
    Condition
    • Year built: 1991

    Utilities & green energy

    • Sewer: Sewer
    • Water: Public
    • Utilities for property: Natural Gas

    Community & HOA

    HOA
    • Has HOA: Yes
    • HOA fee: $15 monthly
    Location
    • Region: Wichita

    Financial & listing details

    • Price per square foot: $129/sqft
    • Tax assessed value: $244,630
    • Annual tax amount: $3,753

    Price history

    DateEventPrice
    4/2/2020Sold--
    Source: SCKMLS as distributed by MLS GRID #525001_577858 Report a problem
    2/24/2020Listed for sale$184,900+27.6%$88/sqft
    Source: Keller Williams Signature Partners #577858 Report a problem
    9/30/2012Listing removed$144,900$69/sqft
    Source: Owner Report a problem
    8/11/2012Price change$144,900-0.7%$69/sqft
    Source: Owner Report a problem
    6/25/2012Listed for sale$145,900$69/sqft
    Source: Owner Report a problem
    5/1/2008Sold--
    Source: SCKMLS as distributed by MLS GRID #219896 Report a problem

    Public tax history

    YearProperty taxesTax assessment
    2025$3,753 +14.1%$28,133 +15.7%
    2024$3,290 -3.9%$24,311
    2023$3,424 $24,311
    2022-- --
    2021$3,075 +19.2%--
    2020$2,580 +6%$17,596 +6%
    2019$2,434 +4.7%$16,595 +5%
    2018$2,324 +2.8%$15,801
    2017$2,261 +100.1%--
    2016$1,130 -49.6%--
    2015$2,240 +1.9%--
    2014$2,197 --
    2013-- --
    2012-- --
    2011-- $15,686
    2008-- $15,686 +3%
    2007-- $15,226 +3%
    2006-- $14,778 +3%
    2005-- $14,352 +4.3%
    2004-- $13,754 +3%
    2003-- $13,352 +3%
    2002-- $12,961 +6%
    2000-- $12,225
    Find assessor info on the county website

    Neighborhood: 67220

    Nearby schools

    GreatSchools rating
    Schools provided by the listing agent
    • Elementary: Isely Magnet (NH)
    • Middle: Stucky
    • High: Heights
    • District: Wichita School District (USD 259)

    Source: The MLS. This data may not be complete. We recommend contacting the local school district to confirm school assignments for this home.

    Get pre-qualified for a loan
    At Zillow Home Loans, we can pre-qualify you in as little as 5 minutes with no impact to your credit score.

    An equal housing lender. NMLS #10287.

    Sell for more on Zillow
    Get a Zillow Showcase℠ listing at no additional cost and you could sell for .
    $270,200
    2% more
    +$5,404
    With Zillow Showcase(estimated)
    $275,604
