Skip main navigation
Closed
  • $645,000

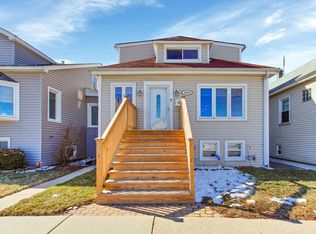
    4514 N McVicker Ave, Chicago, IL 60630

    4beds
    3,100sqft
    Single Family Residence
    Built in 1924
    4,000 Square Feet Lot
    $690,700 Zestimate®
    $208/sqft
    $4,122 Estimated rent

    Home value

    $690,700

    $615,000 - $774,000

    $4,122/mo

    Zestimate® history
    Loading
    Loading...

    Owner options

    List your home for rent

    $4,122/mo

    Rent Zestimate®

    Find your next renter with Zillow Rental Manager. Plus, with online applications, you can quickly screen prospective tenants – for free.

    Learn more

    $4,122/mo

    Rent Zestimate®

    Refinance and save

    $3,796/mo

    Est. payment

    Refinancing to a lower rate could help reduce your monthly payments and save thousands over the life of the loan.

    See today's rates

    $3,796/mo

    Est. payment

    Explore your selling options

    Work with a Zillow partner agent

    Leverage their expertise and Zillow's premium Showcase listings to get your home seen by more buyers.

    Get started

    List with your own agent

    Get your home in front of millions of buyers by listing it on Zillow.

    Learn how to do it

    Sell it yourself

    Take full control of how buyers see your home on Zillow by listing For Sale by Owner (FSBO).

    List your home

    What's special

    Fully finished basementFour spacious bedroomsHigh-end finishesOversized islandSpa-inspired bathsSecond-floor laundryLarge deck and patio
    Unmatched Luxury, Design & Location! This exceptional 2024 remodel seamlessly blends modern elegance with superior craftsmanship. The chef's kitchen is a showstopper, featuring an oversized island, 42-inch custom cabinetry, and high-end finishes, making it the heart of the home. With four spacious bedrooms and three spa-inspired baths, including a jacuzzi tub, this home is designed for ultimate comfort and sophistication. A second-floor laundry adds convenience, while the fully finished basement with dual entrances offers incredible versatility. Outdoor living is elevated with a large deck and patio, perfect for entertaining. Smart home upgrades include Bluetooth bathroom fans, a smart thermostat, an LED-lit entryway, updated electrical, modernized mechanicals, and a freshly paved sidewalk. Nestled between Portage Park & Jefferson Park, enjoy top-rated dining, shopping, transit, and easy access to major highways.

    Zillow last checked:

    Listing updated:

    Listed by:

    Manuel Pineda 312-730-6428,

    Compass

    Bought with:

    Andrew Ogorzaly

    EXIT Strategy Realty

    Source: MRED as distributed by MLS GRID,MLS#: 12273878MLS Logo

    Facts & features

    Interior

    Bedrooms & bathrooms
    • Bedrooms: 4
    • Bathrooms: 3
    • Full bathrooms: 3
    Rooms
    • Room types: Den, Recreation Room
    Primary bedroom
    • Features: Flooring (Wood Laminate)
    • Level: Second
    • Area: 156 Square Feet
    • Dimensions: 13X12
    Bedroom 2
    • Features: Flooring (Wood Laminate)
    • Level: Second
    • Area: 120 Square Feet
    • Dimensions: 12X10
    Bedroom 3
    • Features: Flooring (Wood Laminate)
    • Level: Second
    • Area: 132 Square Feet
    • Dimensions: 12X11
    Bedroom 4
    • Features: Flooring (Wood Laminate)
    • Level: Main
    • Area: 110 Square Feet
    • Dimensions: 11X10
    Den
    • Features: Flooring (Wood Laminate)
    • Level: Second
    • Area: 56 Square Feet
    • Dimensions: 8X7
    Dining room
    • Features: Flooring (Hardwood)
    • Level: Main
    • Area: 224 Square Feet
    • Dimensions: 14X16
    Family room
    • Features: Flooring (Hardwood)
    • Level: Main
    • Area: 140 Square Feet
    • Dimensions: 14X10
    Kitchen
    • Features: Kitchen (Eating Area-Breakfast Bar, Island, Pantry-Closet, Pantry-Walk-in, Updated Kitchen), Flooring (Hardwood)
    • Level: Main
    • Area: 224 Square Feet
    • Dimensions: 16X14
    Laundry
    • Features: Flooring (Wood Laminate)
    • Level: Second
    • Area: 48 Square Feet
    • Dimensions: 8X6
    Living room
    • Features: Flooring (Hardwood)
    • Level: Main
    • Area: 320 Square Feet
    • Dimensions: 20X16
    Recreation room
    • Features: Flooring (Wood Laminate)
    • Level: Basement
    • Area: 800 Square Feet
    • Dimensions: 20X40
    Heating
    • Natural Gas, Forced Air
    Cooling
    • Central Air, Zoned
    Appliances
    • Included: Range, Dishwasher, Refrigerator, Range Hood
    • Laundry: Gas Dryer Hookup, In Unit, Multiple Locations
    Features
    • Basement: Finished,Exterior Entry,Egress Window,Full
    Interior area
    • Total structure area: 3,100
    • Total interior livable area: 3,100 sqft
    • Finished area below ground: 1,100

    Property

    Parking
    • Total spaces: 2.5
    • Parking features: Garage Door Opener, On Site, Garage Owned, Detached, Garage
    • Garage spaces: 2.5
    • Has uncovered spaces: Yes
    Accessibility
    • Accessibility features: No Disability Access
    Features
    • Stories: 2
    Lot
    • Size: 4,000 Square Feet
    • Dimensions: 32X125
    Details
    • Parcel number: 13171140430000
    • Special conditions: None

    Construction

    Type & style
    • Home type: SingleFamily
    • Property subtype: Single Family Residence
    Materials
    • Vinyl Siding
    • Foundation: Concrete Perimeter
    • Roof: Asphalt
    Condition
    • New construction: No
    • Year built: 1924
    • Major remodel year: 2024

    Utilities & green energy

    • Electric: Circuit Breakers
    • Sewer: Public Sewer
    • Water: Lake Michigan

    Community & HOA

    HOA
    • Services included: None
    Location
    • Region: Chicago

    Financial & listing details

    • Price per square foot: $208/sqft
    • Tax assessed value: $320,000
    • Annual tax amount: $6,329
    • Date on market: 1/30/2025
    • Listing terms: Conventional
    • Ownership: Fee Simple

    Price history

    DateEventPrice
    4/11/2025Sold$645,000$208/sqft
    Source: MRED as distributed by MLS GRID #12273878 Report a problem
    4/4/2025Pending sale$645,000$208/sqft
    Source: MRED as distributed by MLS GRID #12273878 Report a problem
    3/4/2025Contingent$645,000$208/sqft
    Source: MRED as distributed by MLS GRID #12273878 Report a problem
    2/28/2025Price change$645,000-2%$208/sqft
    Source: MRED as distributed by MLS GRID #12273878 Report a problem
    1/30/2025Listed for sale$658,000-2.5%$212/sqft
    Source: MRED as distributed by MLS GRID #12273878 Report a problem
    12/6/2024Listing removed$675,000$218/sqft
    Source: MRED as distributed by MLS GRID #12213945 Report a problem
    11/22/2024Listed for sale$675,000+210.1%$218/sqft
    Source: MRED as distributed by MLS GRID #12213945 Report a problem
    11/29/2022Sold$217,700-0.4%$70/sqft
    Source: MRED as distributed by MLS GRID #11371225 Report a problem
    11/14/2022Pending sale$218,500$70/sqft
    Source: RE/MAX International #11371225 Report a problem
    11/3/2022Price change$218,500-4.4%$70/sqft
    Source: RE/MAX International #11371225 Report a problem
    10/3/2022Price change$228,500-4.2%$74/sqft
    Source: RE/MAX International #11371225 Report a problem
    9/1/2022Price change$238,500-4%$77/sqft
    Source: RE/MAX International #11371225 Report a problem
    7/18/2022Price change$248,500-3.9%$80/sqft
    Source: RE/MAX International #11371225 Report a problem
    6/13/2022Price change$258,500-3.7%$83/sqft
    Source: RE/MAX International #11371225 Report a problem
    5/10/2022Price change$268,500-3.5%$87/sqft
    Source: RE/MAX International #11371225 Report a problem
    4/10/2022Listed for sale$278,100+39.7%$90/sqft
    Source: RE/MAX International #11371225 Report a problem
    6/4/2020Listing removed--
    Source: Hudson & Marshall Report a problem
    5/4/2020Listed for sale--
    Source: Hudson & Marshall Report a problem
    2/3/2020Listing removed$199,000$64/sqft
    Source: Chicago - WEICHERT, REALTORS - All Pro #10607604 Report a problem
    1/11/2020Listed for sale$199,000$64/sqft
    Source: Chicago - WEICHERT, REALTORS - All Pro #10150594 Report a problem
    1/4/2019Pending sale$199,000$64/sqft
    Source: Chicago - WEICHERT, REALTORS - All Pro #10150594 Report a problem
    12/6/2018Listed for sale$199,000-46.9%$64/sqft
    Source: Weichert Realtors - All Pro #10150594 Report a problem
    4/19/2006Sold$375,000$121/sqft
    Source: Public Record Report a problem

    Public tax history

    YearProperty taxesTax assessment
    2024-- $32,000 +6.7%
    2023$6,330 +15.8%$29,999
    2022$5,467 +1.9%$29,999
    2021$5,363 +1.8%$29,999 +12.2%
    2020$5,266 -1.5%$26,741 -11%
    2019$5,348 +1.7%$30,047
    2018$5,257 +13.9%$30,047 +21.1%
    2017$4,614 +3.3%$24,811
    2016$4,469 +9.9%$24,811
    2015$4,066 +14.8%$24,811 +14.6%
    2014$3,541 +2.3%$21,651
    2013$3,460 +0.6%$21,651
    2012$3,437 -14.7%$21,651 -25.1%
    2011$4,031 +2.9%$28,918
    2010$3,917 +9.3%$28,918
    2009$3,584 -13.3%$28,918 -18.6%
    2008$4,133 +10.3%$35,526
    2007$3,747 -26.5%$35,526
    2006$5,100 +113.9%$35,526 +104.3%
    2005$2,384 -15.3%$17,389
    2004$2,813 +2.2%$17,389
    2003$2,752 +2.1%$17,389 +15.9%
    2002$2,695 +3.8%$15,000
    2001$2,598 +3.5%$15,000
    2000$2,510 -0.2%$15,000 -0.4%
    1999$2,514 $15,064
    Find assessor info on the county website

    Neighborhood: Jefferson Park

    Nearby schools

    GreatSchools rating
    Schools provided by the listing agent
    • District: 299

    Source: MRED as distributed by MLS GRID. This data may not be complete. We recommend contacting the local school district to confirm school assignments for this home.

    Get a cash offer in 3 minutes
    Find out how much your home could sell for in as little as 3 minutes with a no-obligation cash offer.
    Estimated market value
    $690,700
    Get a cash offer in 3 minutes
    Find out how much your home could sell for in as little as 3 minutes with a no-obligation cash offer.
    Estimated market value
    $690,700