Skip main navigation
Sold
  • $490,000

    4514 NE 91st Way, Vancouver, WA 98665

    3beds
    1,729sqft
    Residential, Single Family Residence
    Built in 2007
    3,484 Square Feet Lot
    $491,500 Zestimate®
    $283/sqft
    $2,704 Estimated rent

    Home value

    $491,500

    $467,000 - $516,000

    $2,704/mo

    Zestimate® history
    Loading
    Loading...

    Owner options

    List your home for rent

    $2,704/mo

    Rent Zestimate®

    Find your next renter with Zillow Rental Manager. Plus, with online applications, you can quickly screen prospective tenants – for free.

    Learn more

    $2,704/mo

    Rent Zestimate®

    Refinance and save

    $3,014/mo

    Est. payment

    Refinancing to a lower rate could help reduce your monthly payments and save thousands over the life of the loan.

    See today's rates

    $3,014/mo

    Est. payment

    Explore your selling options

    Work with a Zillow partner agent

    Leverage their expertise and Zillow's premium Showcase listings to get your home seen by more buyers.

    Get started

    List with your own agent

    Get your home in front of millions of buyers by listing it on Zillow.

    Learn how to do it

    Sell it yourself

    Take full control of how buyers see your home on Zillow by listing For Sale by Owner (FSBO).

    List your home

    What's special

    Gas fireplaceSpacious kitchenRecessed ceilingGorgeous primary bedroomWalk in closetSoaking tubDesirable corner lot
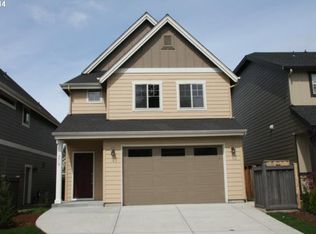
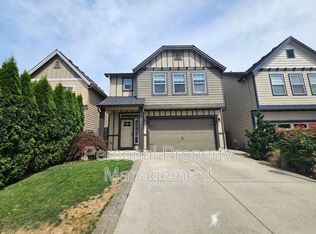
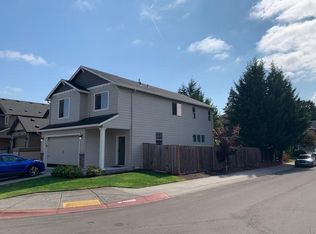
    This amazing three bedroom home sits on a desirable corner lot and is a definite must see!! The beautiful brand new roof is a welcomed plus!! The open floorplan offers functionality, comfort and a great space to enjoy friends and family! Upstairs you will find the gorgeous primary bedroom with a walk in closet, a soaking tub and a recessed ceiling!! The spacious kitchen features a huge eat up countertop perfect for gathering, homework or morning coffee and also has a wonderful walk in pantry!! Relax in the cozy living room by the gas fireplace in the winter or unwind in the entertainer's backyard complete with low maintenance artificial turf and a relaxing jacuzzi!! The epoxy coated garage floor adds durability and a clean look!! Don't miss out on this one!!

    Zillow last checked:

    Listing updated:

    Listed by:

    Tracy Pate 360-450-9698,

    Keller Williams Realty

    Bought with:

    Jeremy Schoenberg, 26011621

    Brantley Christianson Real Estate

    Source: RMLS (OR),MLS#: 203323593MLS Logo

    Facts & features

    Interior

    Bedrooms & bathrooms
    • Bedrooms: 3
    • Bathrooms: 3
    • Full bathrooms: 2
    • Partial bathrooms: 1
    • Main level bathrooms: 1
    Rooms
    • Room types: Laundry, Bedroom 2, Bedroom 3, Dining Room, Family Room, Kitchen, Living Room, Primary Bedroom
    Primary bedroom
    • Features: Double Sinks, Ensuite, Soaking Tub, Walkin Closet, Walkin Shower, Wallto Wall Carpet
    • Level: Upper
    Bedroom 2
    • Features: Wallto Wall Carpet
    • Level: Upper
    Bedroom 3
    • Features: Wallto Wall Carpet
    • Level: Upper
    Dining room
    • Features: Sliding Doors, Engineered Hardwood
    • Level: Main
    Kitchen
    • Features: Eat Bar, Gas Appliances, Pantry, Engineered Hardwood
    • Level: Main
    Living room
    • Features: Fireplace, Engineered Hardwood
    • Level: Main
    Heating
    • Forced Air, Fireplace(s)
    Cooling
    • Central Air
    Appliances
    • Included: Dishwasher, Disposal, Free-Standing Gas Range, Free-Standing Refrigerator, Microwave, Washer/Dryer, Gas Appliances, Gas Water Heater
    • Laundry: Laundry Room
    Features
    • Soaking Tub, Sink, Eat Bar, Pantry, Double Vanity, Walk-In Closet(s), Walkin Shower
    • Flooring: Engineered Hardwood, Wall to Wall Carpet
    • Doors: Sliding Doors
    • Windows: Double Pane Windows, Vinyl Frames
    • Basement: Crawl Space
    • Number of fireplaces: 1
    • Fireplace features: Gas
    Interior area
    • Total structure area: 1,729
    • Total interior livable area: 1,729 sqft

    Property

    Parking
    • Total spaces: 2
    • Parking features: Driveway, On Street, Garage Door Opener, Attached
    • Attached garage spaces: 2
    • Has uncovered spaces: Yes
    Features
    • Levels: Two
    • Stories: 2
    • Patio & porch: Deck, Porch
    • Exterior features: Yard
    • Has spa: Yes
    • Spa features: Free Standing Hot Tub
    • Fencing: Fenced
    Lot
    • Size: 3,484 Square Feet
    • Features: Corner Lot, Level, Sprinkler, SqFt 3000 to 4999
    Details
    • Parcel number: 106036158

    Construction

    Type & style
    • Home type: SingleFamily
    • Property subtype: Residential, Single Family Residence
    Materials
    • Cement Siding
    • Foundation: Concrete Perimeter
    • Roof: Composition
    Condition
    • Resale
    • New construction: No
    • Year built: 2007

    Utilities & green energy

    • Gas: Gas
    • Sewer: Public Sewer
    • Water: Public
    • Utilities for property: Cable Connected

    Community & HOA

    Community
    • Subdivision: Ridgeview
    HOA
    • Has HOA: Yes
    • Amenities included: Management
    • HOA fee: $60 quarterly
    Location
    • Region: Vancouver

    Financial & listing details

    • Price per square foot: $283/sqft
    • Tax assessed value: $440,496
    • Annual tax amount: $3,783
    • Date on market: 3/12/2026
    • Cumulative days on market: 36 days
    • Listing terms: Cash,Conventional,FHA,VA Loan
    • Road surface type: Paved

    Price history

    DateEventPrice
    5/19/2026Sold$490,000-1.6%$283/sqft
    Source: RMLS (OR) #203323593 Report a problem
    4/17/2026Pending sale$498,000$288/sqft
    Source: RMLS (OR) #203323593 Report a problem
    3/27/2026Price change$498,000-1.4%$288/sqft
    Source: RMLS (OR) #203323593 Report a problem
    3/12/2026Listed for sale$505,000+26.3%$292/sqft
    Source: RMLS (OR) #203323593 Report a problem
    2/25/2021Sold$400,000+0%$231/sqft
    Source: RMLS (OR) #21244642 Report a problem
    1/25/2021Pending sale$399,900$231/sqft
    Source: Windermere Stellar #21244642 Report a problem
    1/23/2021Listed for sale$399,900+2.3%$231/sqft
    Source: Windermere Stellar #21244642 Report a problem
    10/28/2019Listing removed$391,000$226/sqft
    Source: Redfin Corp. #1488342 Report a problem
    9/21/2019Price change$391,000-1%$226/sqft
    Source: Redfin Corp. #1488342 Report a problem
    8/14/2019Price change$394,900-1.3%$228/sqft
    Source: Redfin Corp. #1488342 Report a problem
    7/18/2019Listed for sale$399,900+42.8%$231/sqft
    Source: Redfin Corp. #1488342 Report a problem
    4/7/2008Sold$280,000$162/sqft
    Source: Public Record Report a problem

    Public tax history

    YearProperty taxesTax assessment
    2024$3,784 +13.9%$440,496 +2.8%
    2023$3,323 +3.6%$428,475 -0.6%
    2022$3,206 +0.3%$431,067 +24.3%
    2021$3,196 +1.2%$346,765 +10.7%
    2020$3,158 $313,345 +3.9%
    2019$3,158 +18.2%$301,602 +4.2%
    2018$2,672 -16.4%$289,522 +9.7%
    2017$3,197 +13.7%$263,927 +7.1%
    2016$2,811 -0.4%$246,351 +8.2%
    2015$2,822 +2.6%$227,645 +8.7%
    2014$2,750 $209,368 +10.1%
    2013$2,750 +5.5%$190,160 +10.4%
    2012$2,606 +0.9%$172,285 -8.7%
    2011$2,583 +7.8%$188,739 -3.2%
    2010$2,396 -1.6%$195,057 -9.9%
    2009$2,435 $216,580 +116.6%
    2008-- $100,000
    2007-- $100,000
    Find assessor info on the county website

    Neighborhood: Hazel Dell North

    Nearby schools

    GreatSchools rating
    Schools provided by the listing agent
    • Elementary: Pleasant Valley
    • Middle: Pleasant Valley
    • High: Prairie

    Source: RMLS (OR). This data may not be complete. We recommend contacting the local school district to confirm school assignments for this home.

    Get a cash offer in 3 minutes
    Find out how much your home could sell for in as little as 3 minutes with a no-obligation cash offer.
    Estimated market value
    $491,500
    Get a cash offer in 3 minutes
    Find out how much your home could sell for in as little as 3 minutes with a no-obligation cash offer.
    Estimated market value
    $491,500