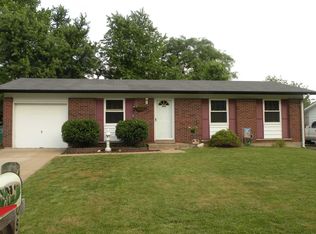
Welcome home to 4514 Niagara Drive! Nestled on a quiet street in the heart of Oakville, this charming 3-bedroom, 1.5-bath home is full of potential and ready for its next owner to make it their own.
Step inside to find beautiful original hardwood floors, a functional layout, and a finished lower level that provides additional living and entertaining space. Outside, you’ll enjoy a spacious backyard featuring an above-ground pool, along with a 1-car garage and an extended driveway offering plenty of parking. NEW ROOF 2025, NEW GUTTERS 2025.
Conveniently located just minutes from Highways 55 and 270, this home offers easy access to everything you need. Enjoy being within walking distance of parks, restaurants, shopping, and local entertainment, all while being part of the highly sought-after Oakville Senior High School district.
Whether you’re a first-time homebuyer, investor, or simply looking for a home with endless possibilities, this is an opportunity you won’t want to miss. This beautiful South County home has great bones and tremendous potential!
Schedule your private tour today and discover everything 4514 Niagara Drive has to offer!
Active
Listed by: Keller Williams Realty St. Louis • John Sandner • 314-795-1851
Price cut: $10K (8/31)
$239,000
4514 Niagara Dr, Saint Louis, MO 63129
3beds
912sqft
Single Family Residence
Built in 1964
8,498 Square Feet Lot
$-- Zestimate®
$262/sqft
$-- HOA
What's special
Functional layoutBeautiful original hardwood floors
- 47 days
- 1,432
- 87
Likely to sell faster than
Zillow last checked:
Listing updated:
Listed by:
John Sandner 314-795-1851,
Keller Williams Realty St. Louis
Source: MARIS,MLS#: 26045980 Originating MLS: St. Louis Association of REALTORS
Originating MLS: St. Louis Association of REALTORSFacts & features
Interior
Bedrooms & bathrooms
- Bedrooms: 3
- Bathrooms: 2
- Full bathrooms: 1
- 1/2 bathrooms: 1
- Main level bathrooms: 2
- Main level bedrooms: 3
Heating
- Forced Air
Cooling
- Ceiling Fan(s), Central Air
Appliances
- Laundry: In Basement
Features
- Flooring: Hardwood
- Basement: Partially Finished
- Number of fireplaces: 1
- Fireplace features: Basement
Interior area
- Total structure area: 912
- Total interior livable area: 912 sqft
- Finished area above ground: 912
Property
Parking
- Total spaces: 1
- Parking features: Garage
- Garage spaces: 1
Features
- Levels: One
- Has private pool: Yes
- Pool features: Above Ground
- Fencing: Back Yard
Lot
- Size: 8,498 Square Feet
- Features: Back Yard, Front Yard
Details
- Parcel number: 31H420246
- Special conditions: Standard
Construction
Type & style
- Home type: SingleFamily
- Architectural style: Ranch
- Property subtype: Single Family Residence
Materials
- Concrete
Condition
- Year built: 1964
Utilities & green energy
- Electric: Ameren
- Sewer: Public Sewer
- Water: Public
- Utilities for property: Electricity Connected, Natural Gas Connected, Sewer Connected, Water Connected
Community & HOA
Community
- Subdivision: Saint Francis Heights 2
HOA
- Has HOA: No
Location
- Region: Saint Louis
Financial & listing details
- Price per square foot: $262/sqft
- Tax assessed value: $233,700
- Annual tax amount: $2,781
- Date on market: 7/18/2026
- Cumulative days on market: 47 days
- Listing terms: Cash,Conventional
- Ownership: Private
- Electric utility on property: Yes
Estimated market value
Not available
Estimated sales range
Not available
Not available
Price history
| Date | Event | Price |
|---|---|---|
| 8/31/2026 | Price change | $239,000-4%$262/sqft |
Source:  MARIS #26045980 Report a problem MARIS #26045980 Report a problem | ||
| 8/22/2026 | Price change | $249,000-7.4%$273/sqft |
Source: MARIS #26045980 Report a problem | ||
| 7/29/2026 | Price change | $269,000-3.6%$295/sqft |
Source: MARIS #26045980 Report a problem | ||
| 7/21/2026 | Price change | $279,000-3.5%$306/sqft |
Source: MARIS #26045980 Report a problem | ||
| 7/18/2026 | Listed for sale | $289,000+99.3%$317/sqft |
Source: MARIS #26045980 Report a problem | ||
| 6/29/2015 | Sold | -- |
Source: MARIS #15027737 Report a problem | ||
| 5/14/2015 | Listed for sale | $145,000$159/sqft |
Source: Coldwell Banker Premier Group #15027737 Report a problem | ||
Public tax history
| Year | Property taxes | Tax assessment |
|---|---|---|
| 2025 | $2,781 +21.7% | $44,410 +31.2% |
| 2024 | $2,284 +1.3% | $33,840 |
| 2023 | $2,255 +18.6% | $33,840 +18.3% |
| 2022 | $1,901 +3.3% | $28,610 |
| 2021 | $1,840 +4.9% | $28,610 +10.4% |
| 2020 | $1,753 -4.8% | $25,910 |
| 2019 | $1,841 | $25,910 +5.1% |
| 2018 | $1,841 | $24,660 |
| 2017 | $1,841 +0.1% | $24,660 +11.3% |
| 2016 | $1,838 +6.7% | $22,160 |
| 2015 | $1,723 | $22,160 +1.7% |
| 2014 | $1,723 +9.6% | $21,790 |
| 2013 | $1,573 | $21,790 -9.7% |
| 2012 | -- | $24,120 |
| 2011 | -- | $24,120 -5.6% |
| 2010 | $1,648 +4.2% | $25,560 |
| 2009 | $1,581 -6.1% | $25,560 -11.1% |
| 2008 | $1,684 +7.9% | $28,750 |
| 2007 | $1,560 | $28,750 +18.2% |
| 2006 | $1,560 -3% | $24,320 |
| 2005 | $1,608 | $24,320 +23% |
| 2003 | -- | $19,780 +17.2% |
| 2002 | $1,209 +18% | $16,870 |
| 2001 | $1,025 | $16,870 |
Find assessor info on the county website
Monthly payment
Est. payment
Payment breakdown
Explore the cost of this home by adjusting the details. Changes won't be saved.Climate risks
Neighborhood: 63129
Nearby schools
Schools provided by the listing agent
- Elementary: Wohlwend Elem.
- Middle: Bernard Middle
- High: Oakville Sr. High
Source: MARIS. This data may not be complete. We recommend contacting the local school district to confirm school assignments for this home.
Similar homes
- $329,9003 bd2 ba1.3k sqft2675 Victron Dr, Saint Louis, MO 63129For Sale
 MLS ID #26056688, Cameron L Frey, Garcia Properties. MARIS
 - $225,0004 bd2 ba1.2k sqft4118 E Donaldson Dr, Saint Louis, MO 63129For Sale
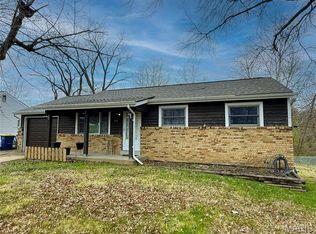 MLS ID #26015900, Dianne J Stasa, ReeceNichols Real Estate. MARIS
 - $210,0003 bd2 ba925 sqft135 Linnview Dr, Saint Louis, MO 63129For Sale
 MLS ID #26038895, Lauren M Risley, Keller Williams Realty St. Louis. MARIS
 - $240,0003 bd2 ba1.3k sqft2398 Jackson Ct, Arnold, MO 63010For Sale
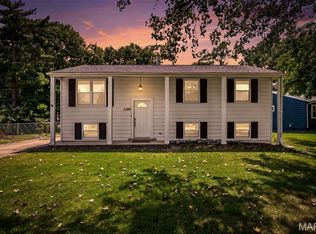 MLS ID #26055498, Sam E VandenBrink, Worth Clark Realty. MARIS
 - $324,9003 bd2 ba1.2k sqft5724 Luffbury Cir, Saint Louis, MO 63129For SaleMLS ID #26054420, Alex Savel, Savel, REALTORS. MARIS
- $249,9002 bd1 ba979 sqft104 Shetland Dr, Saint Louis, MO 63125For SaleMLS ID #26056998, Azur Meskovic, Meskovic Realty Group, LLC. MARIS
- $225,0003 bd1 ba984 sqft4104 Healy Ct, Saint Louis, MO 63123For SaleMLS ID #26055504, Lejla McClanahan, Exit Elite Realty. MARIS
- $179,9002 bd2 ba953 sqft2562 Coppergate Square Dr APT A, Saint Louis, MO 63129For SaleMLS ID #26055820, Kristina A Marchand, RE/MAX Best Choice St. Louis. MARIS
- $195,0002 bd2 ba1k sqft4434 Pegasus Dr, Saint Louis, MO 63129For SaleMLS ID #26024113, Frank E Krajczar, RedKey Realty Leaders. MARIS
- $246,0002 bd2 ba985 sqft317 Earlsfield Ln, Saint Louis, MO 63125For SaleMLS ID #26049558, Pamela Chyba, ListWithFreedom.com Inc. MARIS
- $235,0003 bd1 ba1.3k sqft8606 Vasel Ave, Saint Louis, MO 63123For SaleMLS ID #26050843, Ben Lytle, Opendoor Brokerage LLC. MARIS
- $239,9002 bd1 ba864 sqft10408 Dandridge Dr, Saint Louis, MO 63123For SaleMLS ID #26055301, Kevin M Burns, Realty Executives of St. Louis. MARIS
- $278,0003 bd2 ba1.1k sqft9775 Radio Dr, Saint Louis, MO 63123For SaleMLS ID #26052898, Jeff X Zheng, RE/MAX Platinum. MARIS
- $190,0003 bd2 ba1.2k sqft4335 Creelman Pl, Saint Louis, MO 63123For SaleMLS ID #26056649, Cortney Ellis, EXP Realty, LLC. MARIS
- $287,0003 bd2 ba1k sqft314 Charing Ln, Saint Louis, MO 63125For SaleMLS ID #26054961, Elvira Husetovic, Magnolia Real Estate. MARIS
- $259,9002 bd2 ba1.1k sqft6228 Dexter Dr, Saint Louis, MO 63123For SaleMLS ID #26056683, Brad G Elsner, Worth Clark Realty. MARIS
