Skip main navigation
For sale
  • Price cut: $16K (7/4)
    $559,000

    4514 Olive Green Ct, Houston, TX 77059

    5beds
    3,900sqft
    : 
    Loading
    Get pre-qualified
    Single Family Residence
    Built in 2000
    8,803 Square Feet Lot
    $548,000 Zestimate®
    $143/sqft
    $58/mo HOA

    What's special

    Separate sun room
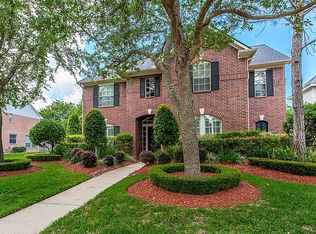
    HUGE PRICE REDUCTION! Seller says SELL IT! Gorgeous 5BR + Study/Home Office space in popular Pine Brook subdivision. This house stately home has high ceilings in the entry way and living room. Windows across the back wall bring in plenty of natural sun light, especially in the SEPARATE SUN ROOM! The downstairs study is just off the spacious kitchen, which has a nice island w/gas cooktop and double ovens. Open to the living room, the layout is perfect for entertaining guests! The master bedroom is on the 1st floor overlooking the backyard. All other bedrooms plus 2 more full bathrooms and a GAMEROOM are on the 2nd floor. Large backyard is fully fenced with sprinkler system in the front and back. Zoned to popular highly acclaimed schools: Brookwood Elementary, Space Center Intermediate, and award winning Clear Lake High School. Conveniently located right down the street from H-E-B supermarket, so easy to access I-45, NASA, and the whole Bay Area.
    53 days
    |
    331
    |
    19
    |

    Zillow last checked:

    Listing updated:

    Listed by:

    Susan Annoura TREC #0578105 832-725-7880,

    Annoura Realty Group, LLC

    Source: HAR,MLS#: 38449850MLS Logo

    Loading...

      Facts & features

      Interior

      Bedrooms & bathrooms
      • Bedrooms: 5
      • Bathrooms: 4
      • Full bathrooms: 3
      • 1/2 bathrooms: 1
      Rooms
      • Room types: Den, Family Room, Utility Room
      Primary bathroom
      • Features: Primary Bath: Double Sinks, Primary Bath: Separate Shower, Secondary Bath(s): Double Sinks
      Kitchen
      • Features: Breakfast Bar, Island w/ Cooktop, Kitchen open to Family Room, Pantry
      Heating
      • Natural Gas, Zoned
      Cooling
      • Ceiling Fan(s), Electric
      Appliances
      • Included: Disposal, Dryer, Washer, Double Oven, Electric Oven, Microwave, Gas Range, Dishwasher
      • Laundry: Electric Dryer Hookup, Gas Dryer Hookup, Washer Hookup
      Features
      • High Ceilings, Primary Bed - 1st Floor, Walk-In Closet(s)
      • Flooring: Carpet, Tile, Wood
      • Windows: Window Coverings
      • Number of fireplaces: 1
      • Fireplace features: Gas Log
      Interior area
      • Total structure area: 3,900
      • Total interior livable area: 3,900 sqft

      Property

      Parking
      • Total spaces: 2
      • Parking features: Attached, Garage Door Opener
      • Attached garage spaces: 2
      Features
      • Stories: 2
      • Patio & porch: Patio/Deck
      • Exterior features: Sprinkler System
      • Fencing: Back Yard,Full
      Lot
      • Size: 8,803 Square Feet
      • Features: Back Yard, Cul-De-Sac, Subdivided, 0 Up To 1/4 Acre
      Details
      • Parcel number: 1203830020009

      Construction

      Type & style
      • Home type: SingleFamily
      • Architectural style: Traditional
      • Property subtype: Single Family Residence
      Materials
      • Brick, Wood Siding
      • Foundation: Slab
      • Roof: Composition
      Condition
      • New construction: No
      • Year built: 2000

      Utilities & green energy

      • Water: Water District
      Green energy
      • Energy efficient items: Thermostat

      Community & HOA

      Community
      • Features: Subdivision Tennis Court
      • Subdivision: Pine Brook Sec 13
      HOA
      • Has HOA: Yes
      • Amenities included: Basketball Court, Park, Playground, Pool, Tennis Court(s)
      • HOA fee: $695 annually
      Location
      • Region: Houston

      Financial & listing details

      • Price per square foot: $143/sqft
      • Tax assessed value: $523,000
      • Annual tax amount: $4,701
      • Date on market: 5/13/2026
      • Listing terms: Cash,Conventional,FHA,Investor,VA Loan
      • Road surface type: Concrete, Curbs

        Estimated market value

        $548,000

        $521,000 - $575,000

        $3,590/mo

        Price history

        DateEventPrice
        7/4/2026Price change$559,000-2.8%$143/sqft
        Source: HAR #38449850 Report a problem
        6/9/2026Price change$575,000-1.7%$147/sqft
        Source: HAR #38449850 Report a problem
        5/13/2026Listed for sale$585,000+2.8%$150/sqft
        Source: HAR #38449850 Report a problem
        11/7/2024Listing removed$3,300$1/sqft
        Source: HAR #9976320 Report a problem
        10/23/2024Listed for rent$3,300-13.2%$1/sqft
        Source: HAR #9976320 Report a problem
        9/8/2024Listing removed$569,000$146/sqft
        Source: HAR #68074428 Report a problem
        7/10/2024Price change$569,000-5.2%$146/sqft
        Source: HAR #68074428 Report a problem
        5/23/2024Listed for sale$599,900-3.2%$154/sqft
        Source: HAR #68074428 Report a problem
        5/23/2024Listing removed--
        Source: HAR #95989007 Report a problem
        4/18/2024Listed for sale$620,000+72.3%$159/sqft
        Source: HAR #95989007 Report a problem
        5/16/2022Listing removed--
        Source: Zillow Rental Manager Report a problem
        4/19/2022Listed for rent$3,800+22.6%$1/sqft
        Source: Zillow Rental Manager Report a problem
        2/17/2021Listing removed--
        Source: Owner Report a problem
        5/4/2018Listing removed$3,100$1/sqft
        Source: Owner Report a problem
        4/8/2018Listed for rent$3,100$1/sqft
        Source: Owner Report a problem
        10/31/2013Listing removed$359,800$92/sqft
        Source: Michele Jacobs Realty Group #6418618 Report a problem
        10/24/2013Pending sale$359,800$92/sqft
        Source: Michele Jacobs Realty Group #6418618 Report a problem
        10/1/2013Price change$359,800-2.7%$92/sqft
        Source: Jacobs Realty Group #6418618 Report a problem
        9/17/2013Price change$369,800-4.1%$95/sqft
        Source: Jacobs Realty Group #6418618 Report a problem
        9/1/2013Price change$385,800+4.6%$99/sqft
        Source: Jacobs Realty Group #6418618 Report a problem
        7/16/2013Price change$369,000-1.6%$95/sqft
        Source: Better Homes and Gardens Real Estate Gary Greene #47915353 Report a problem
        6/1/2013Price change$375,000-2.8%$96/sqft
        Source: Better Homes and Gardens Real Estate Gary Greene #47915353 Report a problem
        3/24/2013Listed for sale$386,000$99/sqft
        Source: Better Homes and Gardens Real Estate Gary Greene #47915353 Report a problem

        Public tax history

        YearProperty taxesTax assessment
        2025$4,701 -4.1%$523,000 -6.6%
        2024$4,903 +20.2%$559,923 -8.8%
        2023$4,080 +5.3%$614,267 +33.5%
        2022$3,873 $460,000 +11.2%
        2021-- $413,626 -1.8%
        2020$3,748 -4.2%$421,389 +5.3%
        2019$3,913 -62.5%$400,000 -1%
        2018$10,426 $404,000
        2017$10,426 +3.5%$404,000 +3.6%
        2016$10,072 +9.9%$390,000 -0.3%
        2015$9,166 $391,103 +13%
        2014$9,166 $346,086 +6.3%
        2013-- $325,500
        2012-- $325,500
        2011-- $325,500
        2010-- $325,500
        2009-- $325,500 -1.4%
        2007-- $330,110
        2006-- $330,110 +4.3%
        2005-- $316,490
        2004-- $316,490 +0.1%
        2003-- $316,100 +10%
        2002-- $287,450
        2001-- $287,450 +523%
        2000-- $46,140

        Find assessor info on the county website

        Monthly payment

        Est. payment

        Payment breakdown

        Explore the cost of this home by adjusting the details. Changes won't be saved.
        All calculations are estimates and provided by Zillow, Inc. for informational purposes only. Actual amounts may vary.
        HOA fees may include property taxes on listings classified as Co-Ops. Contact the listing agent and/or owner for fee details.
        Mortgage interest rates are dependent on a number of factors, including credit score, down payment, and repayment length. Interest rate data provided by Zillow Group Marketplace, Inc. as of 1/1/1970 from various mortgage lenders with which we have lead or other similar arrangements; the Estimated Payment is an average of those rates.
        See how much you could borrow to make a competitive offer.

        Climate risks

        Neighborhood: Clear Lake

        Getting around

        6 / 100
        Car-Dependent
        0 / 100
        No Nearby Transit
        35 / 100
        Somewhat Bikeable

        Nearby schools

        GreatSchools rating
        Schools provided by the listing agent
        • Elementary: Brookwood Elementary School
        • Middle: Space Center Intermediate School
        • High: Clear Lake High School

        Source: HAR. This data may not be complete. We recommend contacting the local school district to confirm school assignments for this home.

        A local agent can set up tours, give advice and negotiate with sellers.

        Browse local experts

        Similar homes

        Skip to the end of the carouselSkip to the beginning of the carousel