Skip main navigation
Off market
  • $304,100

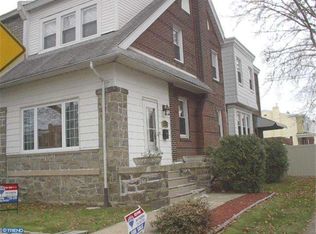
    4514 Princeton Ave, Philadelphia, PA 19135

    3beds
    1,900sqft
    SingleFamily
    Built in 1935
    3,120 Square Feet Lot
    $304,100 Zestimate®
    $160/sqft
    $1,622 Estimated rent

    Home value

    $304,100

    $280,000 - $325,000

    $1,622/mo

    Zestimate® history
    Loading
    Loading...

    Owner options

    List your home for rent

    $1,622/mo

    Rent Zestimate®

    Find your next renter with Zillow Rental Manager. Plus, with online applications, you can quickly screen prospective tenants – for free.

    Learn more

    $1,622/mo

    Rent Zestimate®

    Refinance and save

    $1,879/mo

    Est. payment

    Refinancing to a lower rate could help reduce your monthly payments and save thousands over the life of the loan.

    See today's rates

    $1,879/mo

    Est. payment

    Explore your selling options

    Work with a Zillow partner agent

    Leverage their expertise and Zillow's premium Showcase listings to get your home seen by more buyers.

    Get started

    List with your own agent

    Get your home in front of millions of buyers by listing it on Zillow.

    Learn how to do it

    Sell it yourself

    Take full control of how buyers see your home on Zillow by listing For Sale by Owner (FSBO).

    List your home

    What's special

    Don't lose out on seeing this rarely offered, spacious semi-detached residence on a tree-lined block in historic Tacony! There have been many upgrades to this wonderful home, which contains about 1,900 square feet of above grade living area plus 500 square feet of additional living area in the finished basement as well as a finished third floor loft. A cozy rear yard, detached garage & additional paved on-site parking from the rear driveway perfectly complement the home. The first floor features an enclosed front porch, huge living room plus dining room with steps to the basement. The kitchen was recently upgraded with high quality finishes including granite counters, new custom wood wall and base cabinetry with crown molding, new sink/faucet and garbage disposal. The kitchen features a door to the side yard and second rear stairway to the upper floor. The basement has potential for an in-law suite and features a large recreation room divided into three areas plus a powder room and mechanical/laundry room. This level features glass block windows, laminate counter and double-compartment sink. The 2nd floor features a large master bedroom with an accessory area at the front appropriate for a nursery or office area. Two additional well-sized bedrooms are also on this level, as well as the bathroom which was recently upgraded and features new fixtures, marble tile flooring and shower surround. A third floor loft is accessed from the master bedroom which could serve as accessory living area. Windows have been replaced throughout the home with insulated vinyl and the home is served by a Weil-McLain gas fired hot water heating boiler distributed via cast iron radiators. Original hardwood floors were refinished and feature decorative perimeter "ribbon" finish throughout. The house is served by a security alarm system. The roof features brand-new high-quality asphalt shingles. Wall mounted air conditioners are included in the sale and are located in each bedroom as well as the first floor and basement levels.

    This property is off market, which means it's not currently listed for sale or rent on Zillow. This may be different from what's available on other websites or public sources.

    Facts & features

    Interior

    Bedrooms & bathrooms
    • Bedrooms: 3
    • Bathrooms: 2
    • Full bathrooms: 1
    • 1/2 bathrooms: 1
    Heating
    • Other, Gas
    Appliances
    • Included: Dryer, Garbage disposal, Range / Oven, Washer
    Features
    • Flooring: Carpet, Hardwood
    • Basement: Finished
    • Has fireplace: No
    Interior area
    • Total interior livable area: 1,900 sqft

    Property

    Parking
    • Total spaces: 1
    • Parking features: Garage - Detached
    Features
    • Exterior features: Stone, Brick
    • Has view: Yes
    • View description: Territorial
    Lot
    • Size: 3,120 sqft
    Details
    • Parcel number: 412047700

    Construction

    Type & style
    • Home type: SingleFamily
    Materials
    • Roof: Shake / Shingle
    Condition
    • Year built: 1935

    Community & neighborhood

    Location
    • Region: Philadelphia

    Price history

    DateEventPrice
    1/14/2016Sold$182,500-3.4%$96/sqft
    Source: Public Record Report a problem
    11/9/2015Price change$188,900-3.1%$99/sqft
    Source: Tacony Real Estate Company #6602485 Report a problem
    9/11/2015Listed for sale$194,900$103/sqft
    Source: Tacony Real Estate Company #6602485 Report a problem

    Public tax history

    YearProperty taxesTax assessment
    2025$3,600 +23%$257,200 +23%
    2024$2,927 $209,100
    2023$2,927 +32.1%$209,100
    2022$2,216 --
    2021$2,216 +4.2%--
    2018$2,126 --
    2017$2,126 +9.5%--
    2016$1,942 --
    2015$1,942 --
    2014$1,942 +4.5%$138,700 +663.1%
    2012$1,859 $18,176
    2011-- $18,176
    2010-- $18,176
    2009-- $18,176
    2008-- $18,176
    2007-- $18,176
    2006-- $18,176
    2005-- $18,176
    2004-- $18,176
    2003-- $18,176 +8.8%
    2002-- $16,704
    2000-- $16,704
    1999-- $16,704

    Find assessor info on the county website

    Neighborhood: Tacony

    Nearby schools

    GreatSchools rating
    Get a cash offer in 3 minutes
    Find out how much your home could sell for in as little as 3 minutes with a no-obligation cash offer.
    Estimated market value
    $304,100
    Get a cash offer in 3 minutes
    Find out how much your home could sell for in as little as 3 minutes with a no-obligation cash offer.
    Estimated market value
    $304,100