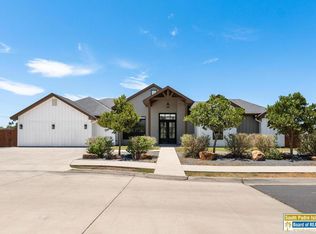
Welcome to this exceptional modern contemporary residence, where luxury, design, and functionality come together on a spacious .31-acre lot. Featuring 4 bedrooms, each with its own en suite bathroom, plus 2 additional half bathrooms, this thoughtfully designed home offers comfort and sophistication. The dramatic living area showcases soaring 22-foot ceilings and an open-concept design flowing into the gourmet kitchen with Caf luxury appliances, a gas stove, oversized island, quartz countertops, and ample space for entertaining. A dedicated office adds flexibility. Step outside to your private retreat featuring a heated saltwater pool, screened patio with retractable screen, outdoor fire pits, and surround sound. Govee color-changing exterior lighting creates the perfect ambiance for entertaining. Additional features include foam insulation, solar screens, and an extra-wide garage designed for larger vehicles. Experience elevated indoor and outdoor living in Harlingen!
For sale
$749,999
4514 S Resaca South St, Harlingen, TX 78552
4beds
3,575sqft
Single Family Residence
Built in 2023
0.32 Acres Lot
$-- Zestimate®
$210/sqft
$58/mo HOA
What's special
Gas stovePrivate retreatDedicated officeOutdoor fire pitsHeated saltwater poolQuartz countertopsAmple space for entertaining
- 2 days |
- 95 |
- 8 |
Zillow last checked:
Listing updated:
Listed by:
Angela Ramirez 956-648-9657,
Real Broker, LLC
Source: RGVMLS,MLS#: 29778906
Facts & features
Interior
Bedrooms & bathrooms
- Bedrooms: 4
- Bathrooms: 6
- Full bathrooms: 4
- 1/2 bathrooms: 2
Primary bedroom
- Features: Split Bedrooms, Walk-In Closet(s)
Primary bathroom
- Features: Bidet, Double Vanity, Private Commode, Shower Only
Heating
- Central
Appliances
- Included: Dishwasher, Dryer, Washer, Electric Water Heater, Water Heater
Features
- Ceiling Fan(s), Office/Study, Audio/Video Wiring, Automated Lighting, High Speed Internet
- Flooring: Tile
- Windows: Double Pane Windows, Solar Screens
Interior area
- Total structure area: 3,575
- Total interior livable area: 3,575 sqft
Property
Parking
- Total spaces: 2
- Parking features: Garage, Attached, Garage Faces Front
- Attached garage spaces: 2
Features
- Levels: Two
- Patio & porch: Covered, Screened
- Exterior features: Sprinkler System
- Pool features: In Ground
- Fencing: Privacy
Lot
- Size: 0.32 Acres
- Features: Curb & Gutter
Construction
Type & style
- Home type: SingleFamily
- Property subtype: Single Family Residence
Materials
- Stone, Stucco, Wood Siding
- Foundation: Slab
- Roof: Composition
Condition
- Year built: 2023
Utilities & green energy
- Sewer: Public Sewer
- Water: Public
Green energy
- Energy efficient items: Thermostat
Community & HOA
Community
- Features: Homeowners Association
- Security: Security System, Smoke Detector(s)
- Subdivision: Oak Trails At Water's Edge
HOA
- Has HOA: Yes
- HOA fee: $700 annually
Location
- Region: Harlingen
Financial & listing details
- Price per square foot: $210/sqft
- Date on market: 8/20/2026
- Listing terms: Cash,Conventional,FHA,VA Loan
- Road surface type: Paved
Estimated market value
Not available
Estimated sales range
Not available
Not available
Price history
| Date | Event | Price |
|---|---|---|
| 8/20/2026 | Listed for sale | $749,999$210/sqft |
Source:  RGVMLS #29778906 Report a problem RGVMLS #29778906 Report a problem | ||
Public tax history
Tax history is unavailable.
Monthly payment
Est. payment
Payment breakdown
Explore the cost of this home by adjusting the details. Changes won't be saved.Climate risks
Neighborhood: 78552
Nearby schools
GreatSchools rating
- 7/10Ben Milam Elementary SchoolGrades: PK-5Distance: 1.6 mi
- 5/10Coakley Middle SchoolGrades: 6-8Distance: 2.6 mi
- 9/10Early College High SchoolGrades: 9-12Distance: 2.7 mi
Schools provided by the listing agent
- Elementary: Long
- Middle: Coakley
- High: Harlingen South
- District: Harlingen C.I.S.D.
Source: RGVMLS. This data may not be complete. We recommend contacting the local school district to confirm school assignments for this home.
- $36,1110.6 acresEd Carey Dr, Harlingen, TX 78552Off Market
- $--31.67 acres4518 Resaca South St #19, Harlingen, TX 78552Off Market

- $--31.67 acres4510 Resaca South St #21, Harlingen, TX 78552Off Market
- $47,0980.76 acresEd Carey Dr, Harlingen, TX 78552Off Market
- $--4 bd4 ba3.2k sqft4506 Resaca South St, Harlingen, TX 78552Sold
- $148,5183.41 acresEd Carey Dr, Harlingen, TX 78552Off Market
- $--0.26 acres4505 Resaca South St, Harlingen, TX 78550Sold
- $447,0004 bd3 ba2.5k sqft4521 Resaca South St, Harlingen, TX 78552Off Market
A local agent can set up tours, give advice and negotiate with sellers.
A local lender can help you make sure your offer is ready when you are.
Similar homes
- $749,9994 bd6 ba3.5k sqft4514 Resaca South St, Harlingen, TX 78552For Sale
 MLS ID #513164, Angela Ramirez, Real Broker Llc. Greater McAllen AOR
 - $431,0004 bd4 ba2.8k sqft17268 Mayfield Rd, Harlingen, TX 78552For Sale

 MLS ID #29778887, Monica Benavides Team, THE MBTEAM. RGVMLS
 - $589,0004 bd5 ba3.4k sqft4429 Water Edge Edge, Harlingen, TX 78552For Sale
 MLS ID #488581, Veronica Hernandez, Keller Williams Lrgv. Greater McAllen AOR
 - $539,0004 bd5 ba3.3k sqft1426 Jocelyn Cir, Harlingen, TX 78552For Sale
 MLS ID #106708, Carmen Lucas, Kuper Sotheby's International Realty. SPIBOR
 - $635,0005 bd4 ba3.4k sqft4421 Park Bnd, Harlingen, TX 78552For SaleMLS ID #29770752, Carly B Thomas, LOLLY BURNS REAL ESTATE, LLC. RGVMLS
- $--3 bd3 ba2.7k sqft3505 S Palm Court Dr, Harlingen, TX 78552AuctionServiceLink Auction
- $650,0004 bd4 ba3.6k sqft27653 Palm Blvd, Harlingen, TX 78552For SaleMLS ID #29772491, Jacquelyn Wright, MARCUS PHIPPS REAL ESTATE, LLC. RGVMLS
- $630,7504 bd4 ba4.5k sqft3315 W Cobblestone Creek Dr, Harlingen, TX 78550For SaleMLS ID #29778925, Karina Garcia, COLDWELL BANKER IMPACT PROPERTIES. RGVMLS
- $575,0003 bd3 ba3k sqft4329 Water Edge Edge, Harlingen, TX 78552For SaleMLS ID #29767038, Vicki Leggett, RE/MAX ELITE. RGVMLS
- $580,0004 bd4 ba2.7k sqft16609 Legends South Ln, Harlingen, TX 78552New ConstructionMLS ID #29778818, Zintiha Loya, KELLER WILLIAMS LRGV. RGVMLS
- $657,0004 bd5 ba4.8k sqft26986 Bass Blvd, Harlingen, TX 78552For SaleMLS ID #29762422, Cynthia Hopkins, CHRE Cindy Hopkins Real Estate. RGVMLS
- $765,0004 bd5 ba4.7k sqft1601 Palm Valley Dr E, Harlingen, TX 78552For SaleMLS ID #29778008, Gisela N. Padilla, Realty One Group, Modern Edge. RGVMLS
- $595,0003 bd4 ba3.9k sqft5313 Hurd Ct, Harlingen, TX 78552For SaleMLS ID #29777367, Courtney Smith, KELLER WILLIAMS LRGV. RGVMLS
- $585,0004 bd3 ba2.7k sqft28664 S Altas Palmas Rd, Harlingen, TX 78552For SaleMLS ID #29777847, Santiago Mendiola, URSA Real Estate. RGVMLS
- $630,0004 bd4 ba4k sqft8206 Arrington Rd, Harlingen, TX 78552For Sale By Owner
- $375,0004 bd4 ba2.7k sqft2921 Cypress Dr, Harlingen, TX 78550For SaleMLS ID #29778824, Jeremie Castaneda, CAVALRY REAL ESTATE TEAM. RGVMLS
- $725,0005 bd5 ba4.6k sqft3422 Pebble Beach Dr, Harlingen, TX 78550For SaleMLS ID #29777281, Jeff Walker, WALKER REALTY. RGVMLS
- $590,0003 bd3 ba4.2k sqft21473 Timothy St, San Benito, TX 78586For SaleMLS ID #29778486, Diana Zamarripa, KELLER WILLIAMS LRGV. RGVMLS
- $469,0004 bd4 ba3.5k sqft27569 S Palm Blvd, Harlingen, TX 78552For SaleMLS ID #29778164, Bernardino Elizondo, RE/MAX ELITE. RGVMLS
- $535,0004 bd3 ba3.1k sqft14543 McKenzie Ln, Harlingen, TX 78552For SaleMLS ID #29778413, Maria Bradford, CORNERSTONE TX REALTY. RGVMLS
