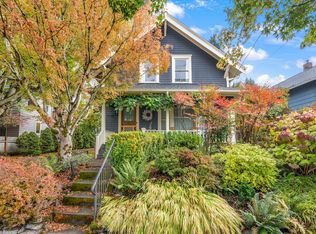
Welcome to this beautifully designed 2,881-square-foot home featuring four bedrooms, four full bathrooms, and multiple levels of spacious living. With a modern kitchen, bright open living areas, private ensuite bathrooms, a finished basement, and a large backyard deck, this home offers an impressive amount of space and flexibility for everyday living, working from home, and entertaining.
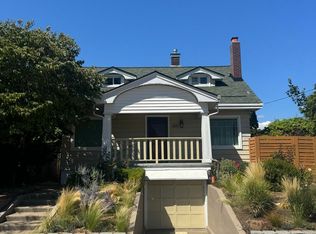
A long driveway and steps lead up to the welcoming front entrance. Step inside to an open and modern main living area featuring wood-look laminate flooring throughout. The kitchen is located to the left of the entryway and serves as a stunning centerpiece of the home. Designed with generous counter space and a large center island, this kitchen features a gas cooktop positioned in the island beneath two modern hanging light fixtures. The surrounding countertops provide plenty of room for meal preparation, while white subway tile backsplash, exposed beams, and cabinetry with under-cabinet lighting add contemporary character. Along the back wall, you'll find a deep stainless steel sink, stainless steel dishwasher, long window, and open shelving. A spacious refrigerator and additional countertop space complete the kitchen.
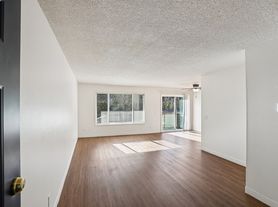
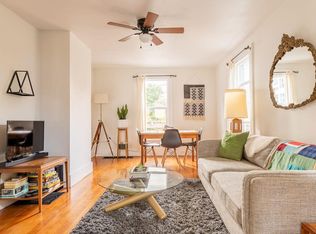
To the right of the entryway, the dining area features a hanging light fixture and a window that brings in natural light. The adjoining living room offers a bright and welcoming atmosphere, with a long window overlooking the backyard deck and an additional window along the opposite wall. The open layout and spacious design make this an inviting place to relax, entertain, or gather with guests.
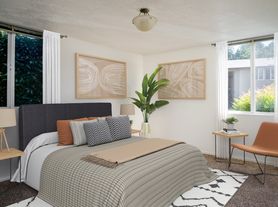
The main level also includes a bedroom and a full bathroom. The bedroom features two windows, built-in lighting, a sliding-door closet, and a mini-split system for added comfort. The nearby bathroom offers a long single-sink vanity with a framed mirror and a tub-and-shower combination surrounded by white tile.
Upstairs, you'll find two additional spacious bedrooms, each featuring its own private ensuite bathroom. The first bedroom offers sloped ceilings, recessed lighting, a long window along one wall, and a tall window on another. A walk-in closet provides generous storage, while the ensuite bathroom features a double-sink vanity with circular mirrors and a step-in shower with a glass swinging door.
The second upstairs bedroom is equally spacious and features multiple windows along one wall, an additional tall window, built-in lighting, and a mini-split system. This room also includes a sliding-door closet and a private ensuite bathroom with a long single-sink vanity, framed mirror, and glass-paneled step-in shower.
A small loft area completes the upstairs level, offering a flexible space that could be used as a home office, workstation, reading nook, or quiet place to relax.
The finished basement adds even more versatility, featuring a separate living area, fourth bedroom, full bathroom, and dedicated laundry room. The basement living space includes windows and its own mini-split system, creating a comfortable additional gathering area. The bedroom features a sliding-door closet and a separate mini-split system. The full bathroom includes a single-sink vanity with a framed mirror and a step-in shower. With its additional living space and private bedroom, the basement offers flexibility for a variety of household needs.
Outside, enjoy a spacious backyard with a large deck overlooking a grassy lawn, mature trees, and plants lining the sides of the yard. There's plenty of room to arrange outdoor seating, enjoy the fresh air, entertain guests, or simply relax and take in the surrounding greenery.
With 2,881 square feet of living space, four bedrooms, four full bathrooms, multiple ensuite bedrooms, a flexible loft, finished basement, and generous outdoor space, this home offers an exceptional combination of room, comfort, and modern features.
Open Application Period Begins: 10/20/2026
Call or Text Our Leasing Agent to schedule a showing!
Visit our website to apply and view other homes we have available!
Do you need property management services?
Maximize your income and cut your costs!
Apartment for rent
Apartment
Available Mon Nov 23 2026
Air conditioner
In unit laundry
Driveway parking
What's special
Large backyard deckSpacious backyardSmall loft areaFinished basementLong drivewayWalk-in closetAdditional countertop space
- 3 days |
- -- |
- -- |
Zillow last checked:
Listing updated:
The City of Portland requires a notice to applicants of the Portland Housing Bureau’s Statement of Applicant Rights. Additionally, Portland requires a notice to applicants relating to a Tenant’s right to request a Modification or Accommodation.
Travel times

Let’s turn your rent into credit progress
Build credit history with every on-time payment and get credit for the payment you’re already making.
Facts & features
Interior
Bedrooms & bathrooms
- Bedrooms: 4
- Bathrooms: 4
- Full bathrooms: 4
Cooling
- Air Conditioner
Appliances
- Included: Dryer, Washer
- Laundry: In Unit
Features
- Walk In Closet
- Has basement: Yes
Interior area
- Total interior livable area: 2,881 sqft
Video & virtual tour
Property
Parking
- Parking features: Driveway
- Details: Contact manager
Features
- Patio & porch: Deck
- Exterior features: Basement, Gas Range, High-End Finishes, Stainless Steel Appliances
- Fencing: Fenced Yard
Lot
- Features: Back Yard
Details
- Parcel number: R160557
Construction
Type & style
- Home type: Apartment
- Property subtype: Apartment
Community & HOA
Location
- Region: Portland
Financial & listing details
- Lease term: Contact For Details
Price history
| Date | Event | Price |
|---|---|---|
| 11/12/2026 | Listed for rent | $3,795-2.6%$1/sqft |
Source: Zillow Rentals Report a problem | ||
| 11/12/2026 | Listing removed | $3,895$1/sqft |
Source: Zillow Rentals Report a problem | ||
| 9/10/2026 | Listed for rent | $3,895+18.2%$1/sqft |
Source: Zillow Rentals Report a problem | ||
| 8/29/2020 | Listing removed | $3,295$1/sqft |
Source: Rent Portland Homes Darla Andrew's Office Report a problem | ||
| 8/24/2020 | Listed for rent | $3,295$1/sqft |
Source: Rent Portland Homes Darla Andrew's Office Report a problem | ||
| 12/14/2018 | Sold | $279,000$97/sqft |
Source: Public Record Report a problem | ||