Exceptional Del Mar Place home with additions located on an elevated lot at the end of a cul-de-sac. The home has been meticulously upgraded including crown molding, upgraded flooring throughout, and upgraded kitchen, bathrooms, and living areas. Additions include a full bathroom in the upstairs hall, a sunroom off the kitchen, and a retreat with a private balcony off the primary bedroom. Approach to a long brick paver driveway and a gated front garden courtyard providing charming curb appeal. The primary level features elevated ceilings, crown molding, and a mix of wood and tile flooring in the shared living spaces. The living room, anchored by a large fireplace surrounded by elegant windows, features vaulted ceilings and views of the courtyard garden. The adjacent dining room features French doors leading to the backyard and direct access to the upgraded kitchen. The kitchen is furnished with custom cabinets, stone countertops, large center island with pendant lighting and a large passthrough for serving guest in the sunroom. The kitchen opens to a wet bar and large family room with built-in media niche, stacked stone fireplace. Sliding doors provide direct access to the covered patio. The elevated backyard features an above ground spa, built-in BBQ, covered patio, decorative pavers, grass area and mature landscaping all around. Additional rooms on the primary level include a guest bedroom, full bath, large laundry room, and a 3-car garage. The second level features a large primary suite and 3 additional bedrooms with 2 full bathrooms.
Sold for $2,699,000
$2,699,000
4514 Saddle Mountain Ct, San Diego, CA 92130
5beds
3,659sqft
Single Family Residence
Built in 1989
-- sqft lot
$3,275,100 Zestimate®
$738/sqft
$7,979 Estimated rent
Home value
$3,275,100
$3.05M - $3.57M
$7,979/mo
Zestimate® history
Owner options
List your home for rent
$7,979/mo
Rent Zestimate®
Find your next renter with Zillow Rental Manager. Plus, with online applications, you can quickly screen prospective tenants – for free.
$7,979/mo
Rent Zestimate®
Refinance and save
$17,014/mo
Est. payment
Refinancing to a lower rate could help reduce your monthly payments and save thousands over the life of the loan.
$17,014/mo
Est. payment
Explore your selling options
Work with a Zillow partner agent
Leverage their expertise and Zillow's premium Showcase listings to get your home seen by more buyers.
Get startedList with your own agent
Get your home in front of millions of buyers by listing it on Zillow.
Learn how to do itSell it yourself
Take full control of how buyers see your home on Zillow by listing For Sale by Owner (FSBO).
List your homeWhat's special
Stacked stone fireplaceLarge fireplacePrivate balconyMature landscapingElevated backyardDistant viewsLarge center island
Zillow last checked:
Listing updated:
Listed by:
Farryl Moore DRE #01395425 858-395-5813,
Coldwell Banker Realty,
Charles Moore DRE #01488836 858-395-7525,
Coldwell Banker Realty
Bought with:
Richard Stone, DRE #00874215
Keller Williams Realty
Taylor V Stone, DRE #02005195
Keller Williams Realty
Source: SDMLS,MLS#: 240008843 Originating MLS: SDMLS
Originating MLS: SDMLSFacts & features
Interior
Bedrooms & bathrooms
- Bedrooms: 5
- Bathrooms: 4
- Full bathrooms: 4
Heating
- Forced Air Unit
Cooling
- Central Forced Air
Appliances
- Included: Dishwasher, Disposal, Garage Door Opener, Microwave, Range/Oven, Refrigerator, Double Oven, Freezer, Gas Oven, Gas Stove, Range/Stove Hood, Barbecue, Built-In, Counter Top, Gas Cooking
- Laundry: Electric, Gas
Features
- Balcony, Bathtub, Kitchen Island, Recessed Lighting, Shower, Shower in Tub, Wet Bar
- Flooring: Carpet, Tile, Wood
- Number of fireplaces: 2
- Fireplace features: FP in Family Room, FP in Living Room
Interior area
- Total structure area: 3,659
- Total interior livable area: 3,659 sqft
Property
Parking
- Total spaces: 8
- Parking features: Attached, Garage, Garage - Front Entry, Garage - Single Door, Garage - Two Door, Garage Door Opener
- Garage spaces: 3
Features
- Levels: 2 Story
- Pool features: N/K
- Spa features: Above Ground, See Remarks
- Fencing: Other/Remarks,Masonry
Details
- Parcel number: 3042732600
- Special conditions: Standard
Construction
Type & style
- Home type: SingleFamily
- Property subtype: Single Family Residence
Materials
- Stucco
- Roof: Tile/Clay
Condition
- Year built: 1989
Utilities & green energy
- Sewer: Sewer Connected, Public Sewer
- Water: Public
Community & HOA
Community
- Subdivision: CARMEL VALLEY
Location
- Region: San Diego
Financial & listing details
- Price per square foot: $738/sqft
- Tax assessed value: $2,752,980
- Annual tax amount: $31,383
- Date on market: 4/24/2024
- Listing terms: Cash,Conventional,FHA,VA
Price history
| Date | Event | Price |
|---|---|---|
| 5/22/2024 | Sold | $2,699,000$738/sqft |
Source:  SDMLS #240008843 Report a problem SDMLS #240008843 Report a problem | ||
| 5/13/2024 | Pending sale | $2,699,000$738/sqft |
Source: SDMLS #240008843 Report a problem | ||
| 4/24/2024 | Listed for sale | $2,699,000+107.6%$738/sqft |
Source: SDMLS #240008843 Report a problem | ||
| 5/12/2014 | Sold | $1,300,000-3.6%$355/sqft |
Source: Public Record Report a problem | ||
| 2/20/2014 | Listed for sale | $1,349,000$369/sqft |
Source: Coldwell Banker Residential Brokerage - Carmel Valley-Southern California #140002884 Report a problem | ||
| 9/14/2013 | Listing removed | $1,349,000$369/sqft |
Source: Coldwell Banker Residential Brokerage - Carmel Valley-Southern California #130048073 Report a problem | ||
| 5/25/2013 | Listed for sale | $1,349,000+199.8%$369/sqft |
Source: Coldwell Banker Residential Brokerage - Carmel Valley-Southern California #130026517 Report a problem | ||
| 6/14/1994 | Sold | $450,000$123/sqft |
Source: Public Record Report a problem | ||
Public tax history
| Year | Property taxes | Tax assessment |
|---|---|---|
| 2025 | $31,383 +72.8% | $2,752,980 +76.2% |
| 2024 | $18,161 +1.2% | $1,562,364 +2% |
| 2023 | $17,950 +1.7% | $1,531,731 +2% |
| 2022 | $17,652 +1.6% | $1,501,698 +2% |
| 2021 | $17,369 +0.8% | $1,472,254 +1% |
| 2020 | $17,231 +12.4% | $1,457,159 +2% |
| 2019 | $15,324 -8.3% | $1,428,588 +2% |
| 2018 | $16,712 +1.6% | $1,400,577 +2% |
| 2017 | $16,456 +5.8% | $1,373,116 +2% |
| 2016 | $15,559 +1.4% | $1,346,193 +1.5% |
| 2015 | $15,350 +78.1% | $1,325,973 +94.7% |
| 2014 | $8,618 | $680,886 +0.5% |
| 2013 | -- | $677,809 +2% |
| 2012 | -- | $664,520 +4.3% |
| 2011 | -- | $636,981 +0.8% |
| 2010 | -- | $632,221 -0.2% |
| 2009 | -- | $633,724 +2% |
| 2008 | -- | $621,299 +2% |
| 2007 | -- | $609,117 +2% |
| 2006 | -- | $597,174 +2% |
| 2005 | -- | $585,465 +2% |
| 2004 | -- | $573,986 +1.9% |
| 2003 | -- | $563,467 +2% |
| 2002 | -- | $552,419 +2.8% |
| 2001 | -- | $537,588 |
Find assessor info on the county website
Neighborhood: Carmel Valley
Nearby homes
- $2,865,8006 bd4 ba3.5k sqft4510 Saddle Mountain Ct, San Diego, CA 92130Off Market
- $2,642,2005 bd3 ba3.1k sqft4520 Saddle Mountain Ct, San Diego, CA 92130Off Market
- $2,482,4004 bd2 ba2.6k sqft4506 Saddle Mountain Ct, San Diego, CA 92130Off Market
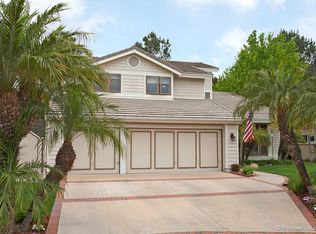
- $2,783,5005 bd3 ba3.2k sqft4530 Saddle Mountain Ct, San Diego, CA 92130Off Market
- $2,829,3005 bd3 ba3.1k sqft12807 Corbett Ct, San Diego, CA 92130Off Market
- $2,779,4005 bd3 ba3.2k sqft4505 Saddle Mountain Ct, San Diego, CA 92130Off Market
- $2,452,2004 bd3 ba2.5k sqft12801 Corbett Ct, San Diego, CA 92130Off Market
- $2,975,2005 bd3 ba3.2k sqft12885 Chaparral Ridge Rd, San Diego, CA 92130Off Market
Nearby schools
GreatSchools rating
- 9/10Carmel Creek Elementary SchoolGrades: K-3Distance: 0.5 mi
- 9/10Carmel Valley Middle SchoolGrades: 7-8Distance: 0.9 mi
- 10/10Torrey Pines High SchoolGrades: 9-12Distance: 0.5 mi
Schools provided by the listing agent
- District: Solana Beach School District
Source: SDMLS. This data may not be complete. We recommend contacting the local school district to confirm school assignments for this home.
Get a cash offer in 3 minutes
Find out how much your home could sell for in as little as 3 minutes with a no-obligation cash offer.
Estimated market value
$3,275,100
Get a cash offer in 3 minutes
Find out how much your home could sell for in as little as 3 minutes with a no-obligation cash offer.
Estimated market value
$3,275,100
- California
- San Diego County
- San Diego
- 92130
- Carmel Valley
- 4514 Saddle Mountain Ct
Nearby cities
Nearby neighborhoods
Nearby zip codes
Other San Diego Topics
