Welcome to this stunning contemporary 4-bedroom & 3.5-bath residence in Woodson's Reserve. Featuring Coffered ceilings, outdoor living space, game room, and high-end fixtures. Luxury vinyl flooring flows throughout, complemented by whole home generator for peace of mind. Sophisticated Primary suite with dual vanity, separate shower, and soaking tub. Plus, don't miss the secondary access to laundry through the primary closet. Enjoy outdoor living on the covered patio overlooking a private fenced yard, or explore neighborhood amenities like a clubhouse, pool, sports court, dog parks, fitness center & catch-and-release pond. This prime location offers easy access to 99 & is zoned to award-winning schools. Don't miss your chance to make this your dream home!
Pending
$550,000
4514 Silver Moon Dr, Spring, TX 77386
4beds
2,989sqft
Single Family Residence
Built in 2020
7,683 Square Feet Lot
$539,000 Zestimate®
$184/sqft
$126/mo HOA
What's special
Outdoor living spaceSoaking tubGame roomCoffered ceilingsDual vanitySophisticated primary suiteSeparate shower
- 46 days
- 247
- 27
Likely to sell faster than
Zillow last checked:
Listing updated:
Listed by:
Amanda Wisner TREC #0609023 281-220-9151,
TWG Realty
Source: HAR,MLS#: 61947181
Facts & features
Interior
Bedrooms & bathrooms
- Bedrooms: 4
- Bathrooms: 4
- Full bathrooms: 3
- 1/2 bathrooms: 1
Primary bedroom
- Level: First
- Area: 230.88
- Dimensions: 15.6x 14.8
Bedroom
- Level: Second
- Area: 132
- Dimensions: 11x12
Bedroom
- Level: First
- Area: 122.1
- Dimensions: 11x11.10
Bedroom
- Level: First
- Area: 132
- Dimensions: 12x11
Breakfast
- Level: First
- Area: 120
- Dimensions: 10x12
Family room
- Level: First
- Area: 300
- Dimensions: 15x20
Game room
- Level: Second
- Area: 221
- Dimensions: 17x13
Heating
- Natural Gas
Cooling
- Electric
Appliances
- Included: Disposal, Microwave, Dishwasher, Instant Hot Water
Features
- Formal Entry/Foyer, High Ceilings, Vaulted Ceiling, 1 Bedroom Up, En-Suite Bath, Primary Bed - 1st Floor, Split Plan, Walk-In Closet(s)
- Flooring: Carpet, Tile, Vinyl
- Doors: Insulated Doors
- Number of fireplaces: 1
- Fireplace features: Outside
Interior area
- Total structure area: 2,989
- Total interior livable area: 2,989 sqft
Video & virtual tour
Property
Parking
- Total spaces: 2
- Parking features: Attached
- Attached garage spaces: 2
Features
- Stories: 2
- Patio & porch: Covered, Porch
- Exterior features: Sprinkler System
- Fencing: Back Yard
Lot
- Size: 7,683 Square Feet
- Features: Subdivided, 0 Up To 1/4 Acre
Details
- Parcel number: 494871
Construction
Type & style
- Home type: SingleFamily
- Architectural style: Contemporary,Traditional
- Property subtype: Single Family Residence
Materials
- Batts Insulation, Blown-In Insulation, Brick, Stone, Stucco, Wood Siding
- Foundation: Slab
- Roof: Composition
Condition
- New construction: No
- Year built: 2020
Utilities & green energy
- Water: Water District
Green energy
- Energy efficient items: HVAC>15 SEER, Other Energy Features
Community & HOA
Community
- Subdivision: Woodson's Reserve
HOA
- Has HOA: Yes
- HOA fee: $1,510 annually
Location
- Region: Spring
Financial & listing details
- Price per square foot: $184/sqft
- Tax assessed value: $584,847
- Annual tax amount: $14,408
- Date on market: 8/22/2026
- Listing terms: Cash,Conventional,Exchange or Trade,FHA
- Road surface type: Concrete, Curbs
Estimated market value
$539,000
$512,000 - $566,000
$3,583/mo
Price history
| Date | Event | Price |
|---|---|---|
| 9/22/2026 | Pending sale | $550,000$184/sqft |
Source:  HAR #61947181 Report a problem HAR #61947181 Report a problem | ||
| 8/22/2026 | Listed for sale | $550,000$184/sqft |
Source: HAR #61947181 Report a problem | ||
Public tax history
| Year | Property taxes | Tax assessment |
|---|---|---|
| 2025 | $7,273 +0.2% | $584,847 +5.1% |
| 2024 | $7,262 +11.8% | $556,402 +10% |
| 2023 | $6,496 | $505,820 +0.8% |
| 2022 | -- | $501,650 +20% |
| 2021 | $6,998 +821.2% | $418,040 +951.1% |
| 2020 | $760 | $39,770 |
Find assessor info on the county website
Monthly payment
Est. payment
Payment breakdown
Explore the cost of this home by adjusting the details. Changes won't be saved.Climate risks
Neighborhood: 77386
Nearby schools
Schools provided by the listing agent
- Elementary: Hines Elementary
- Middle: York Junior High School
- High: Grand Oaks High School
Source: HAR. This data may not be complete. We recommend contacting the local school district to confirm school assignments for this home.
Similar homes
- $516,0004 bd3 ba3.4k sqft3850 Chapman Bluff Dr, Spring, TX 77386For Sale
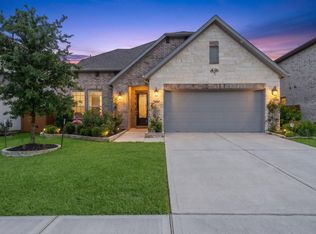 MLS ID #12979192, Christopher Elmi, Nan & Company Properties - Woodlands Office. HAR
 - $459,9003 bd3 ba2.1k sqft4273 Grand Oaks Wind, Spring, TX 77386For Sale
 MLS ID #60924992, Jon Shuler, Realty ONE Group Iconic. HAR
 - $449,0004 bd4 ba2.8k sqft3532 Imperial Cove Ct, Spring, TX 77386For Sale
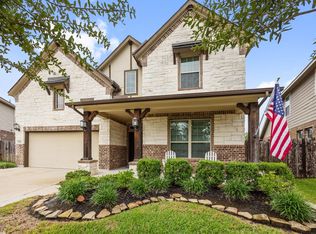 MLS ID #32581482, Julie Morton, Better Homes and Gardens Real Estate Gary Greene - Memorial. HAR
 - $559,0006 bd5 ba3.3k sqft29482 Westhope Dr, Spring, TX 77386For Sale
 MLS ID #82123468, Honey Tucker, CB&A, Realtors. HAR
