Skip main navigation
Off market
Street View
  • $353,100

    4514 Sunset Dr, Louisville, KY 40216

    5beds
    4baths
    2,900sqft
    SingleFamily
    Built in 1965
    0.5 Acres Lot
    $353,100 Zestimate®
    $122/sqft
    $2,838 Estimated rent

    Home value

    $353,100

    $325,000 - $381,000

    $2,838/mo

    Zestimate® history
    Loading
    Loading...

    Owner options

    List your home for rent

    $2,838/mo

    Rent Zestimate®

    Find your next renter with Zillow Rental Manager. Plus, with online applications, you can quickly screen prospective tenants – for free.

    Learn more

    $2,838/mo

    Rent Zestimate®

    Refinance and save

    $1,761/mo

    Est. payment

    Refinancing to a lower rate could help reduce your monthly payments and save thousands over the life of the loan.

    See today's rates

    $1,761/mo

    Est. payment

    Explore your selling options

    Work with a Zillow partner agent

    Leverage their expertise and Zillow's premium Showcase listings to get your home seen by more buyers.

    Get started

    List with your own agent

    Get your home in front of millions of buyers by listing it on Zillow.

    Learn how to do it

    Sell it yourself

    Take full control of how buyers see your home on Zillow by listing For Sale by Owner (FSBO).

    List your home

    What's special

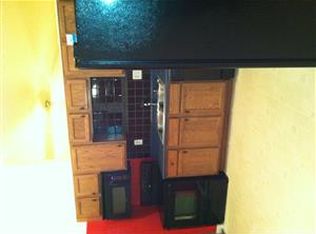
    Attention Mechanics, Car Lovers, Garage Workshop - This one is for you! Stately, Lovely< Terrific and Wonderful Mint condition Brick home with a front yard circle driveway leading to the garage. This extra roomy 4-5 bedroom 4 newly remodeled baths has space galore! Very private area with only a few homes on a dead end street - yet backed by newer homes. Two large rooms upstairs have a full bath. Whole house fan. Two bedrooms on main floor with full bath. Large living room with marble flooring steps down into huge owners suite (floor covering is negotiable) with adjoining powerful addition - a huge beautiful new bathroom (Jacuzzi tub, stand alone shower, vanity) a delightfully large and private dressing room and walk-in linen closet. Eat-in kitchen features new cabinets, countertops and marble flooring. No appliances however opening is cut for a side by side refrigerator. This home has been tastefully painted with updated colors by a professional designer. Hardwood floors throughout. Marble flooring is in living room, kitchen and tile flooring in the bathrooms. Outstanding wood trim, crown molding and sculptured ceiling in some rooms and there is plenty of closet space! Walk-out basement has a finished carpeted area that could be used as a family room with a full bath - with shower stall. There is a second large room with the mechanics and laundry area. Separate security systems are on the house and garage. Replacement windows, a bowed window, new doors, and lighting. Special features - Walk out to the enormous back yard via basement or kitchen with full privacy fencing, wide areas of concrete pads for boats, RV Parking, Trailers or basketball court. The garage has two different sized remote control entry doors. You can park 6 cars or and SUV or Van or have enormous space and storage for your family! The top of the massive garage houses a mother-in-law suite with several rooms. Exterior cameras secure the home with a mounted flat screen security screen in the kitchen. DVR can be programmed to a cell phone or computer.

    This property is not currently displayed as for sale or rent on Zillow. This may be different from what's on other websites or public sources.
    Facts & features

    Interior

    Bedrooms & bathrooms
    • Bedrooms: 5
    • Bathrooms: 4
    Heating
    • Forced air
    Cooling
    • Central
    Features
    • Flooring: Other
    • Basement: Partially finished
    Interior area
    • Total interior livable area: 2,900 sqft

    Property

    Parking
    • Parking features: Garage - Attached, Garage - Detached, Off-street
    Features
    • Exterior features: Brick
    Lot
    • Size: 0.5 Acres
    Details
    • Parcel number: 25101304850000

    Construction

    Type & style
    • Home type: SingleFamily
    Materials
    • Wood
    • Roof: Composition
    Condition
    • Year built: 1965

    Community & HOA

    Location
    • Region: Louisville

    Financial & listing details

    • Price per square foot: $122/sqft
    • Tax assessed value: $290,470
    • Annual tax amount: $3,384

    Price history

    DateEventPrice
    4/7/2011Listing removed$170,000$59/sqft
    Source: Real Estate Unlimited, P.C. #1286767 Report a problem
    10/27/2010Listed for sale$170,000+17.2%$59/sqft
    Source: Real Estate Unlimited, P.C. #1286767 Report a problem
    7/29/2009Sold$145,000$50/sqft
    Source: Public Record Report a problem

    Public tax history

    YearProperty taxesTax assessment
    2024$3,384 -2.8%$290,470
    2023$3,480 +19.3%$290,470 +19.7%
    2022$2,916 -7.2%$242,620
    2021$3,142 +11.9%$242,620
    2020$2,807 $242,620
    2019$2,807 +48.5%$242,620 +37.4%
    2018$1,890 $176,550
    2017$1,890 +7.1%$176,550
    2013$1,766 $176,550
    2011$1,766 +21.8%$176,550 +21.8%
    2010$1,450 -2.4%$145,000 -2.4%
    2009$1,486 $148,630 +6.3%
    2007-- $139,790
    2006-- $139,790
    2005-- $139,790
    2004-- $139,790
    Find assessor info on the county website

    Neighborhood: St. Dennis

    Nearby schools

    GreatSchools rating
    Get pre-qualified for a loan
    At Zillow Home Loans, we can pre-qualify you in as little as 5 minutes with no impact to your credit score.

    An equal housing lender. NMLS #10287.

    Sell for more on Zillow
    Get a Zillow Showcase℠ listing at no additional cost and you could sell for .
    $353,100
    2% more
    +$7,062
    With Zillow Showcase(estimated)
    $360,162
