Welcome to The Lakes, a HIGHLY desirable 55+ community that has a special home available just for you. The moment you pull up to this fine home, you’ll know it’s something special. Prepare to be impressed. I guarantee it’s only the beginning. The pavered front entrance provides a great outdoor sitting space to gather with guests and enjoy the beautiful Florida weather. Upon entering this fine home, you’ll know it’s where you belong. Enjoy peaceful and nearly maintenance-free living in this completely updated 2-bedroom 2-bathroom block constructed home. The front entrance leads to Living Room/Dining Room combination. You’ll appreciate the natural lighting this home has to offer from front to back. The Family Room windows provide nice views of the backyard area too, including the pavered patio. The kitchen is second to none. Ample cabinet space for all your kitchen gadgets; Enjoy quick meals in the eat-in space or formal gatherings in the dining room; The master bedroom is spacious & the master bathroom is very roomy; The guest bathroom is nicely decorated; The inside laundry room with a utility sink is an added bonus; Other UPDATES include: shingle roof (2021); hurricane impact windows (2015); 3-Ton York Air Conditioning System (2022); electrical panel; newer range, microwave, dishwasher, disposal & refrigerator; Low monthly HOA fees of $280 include cable, water & sewer, lawn care and community amenities. The community clubhouse area provides a game room, library, community heated pool and shuffleboard courts. NO FLOOD INSURANCE REQUIRED. Just minutes from Freedom Lake Park with paved walking paths around 2 lakes, sailboat racing, an outdoor workout area, playground, picnic pavilions and a dog park. Easy access to nearby grocery stores, pharmacies, restaurants, banking, an 18-hole public golf course, Parkside Mall, I-275, the St. Pete/Clearwater and Tampa International airports, downtown St. Petersburg and our spectacular Gulf beaches. 2 Pets of any size are welcome. Don't miss out on this one-of-a-kind opportunity to live in the Florida Lifestyle – schedule your private showing today! You’ll be glad you did.
Sold for $376,000
$376,000
4514 Superior Ln, Clearwater, FL 33762
2beds
1,654sqft
Single Family Residence
Built in 1975
7,105 Square Feet Lot
$374,900 Zestimate®
$227/sqft
$2,641 Estimated rent
Home value
$374,900
$341,000 - $412,000
$2,641/mo
Zestimate® history
Owner options
List your home for rent
$2,641/mo
Rent Zestimate®
Find your next renter with Zillow Rental Manager. Plus, with online applications, you can quickly screen prospective tenants – for free.
$2,641/mo
Rent Zestimate®
Refinance and save
$2,875/mo
Est. payment
Refinancing to a lower rate could help reduce your monthly payments and save thousands over the life of the loan.
$2,875/mo
Est. payment
Explore your selling options
Work with a Zillow partner agent
Leverage their expertise and Zillow's premium Showcase listings to get your home seen by more buyers.
Get startedList with your own agent
Get your home in front of millions of buyers by listing it on Zillow.
Learn how to do itSell it yourself
Take full control of how buyers see your home on Zillow by listing For Sale by Owner (FSBO).
List your homeWhat's special
Views of the backyardFamily room windowsPavered front entranceNatural lightingShingle roofHurricane impact windowsPavered patio
Zillow last checked:
Listing updated:
Listed by:
Garrett Grimes 727-403-8723,
KELLER WILLIAMS REALTY PORTFOLIO COLLECTION 727-489-0800
Bought with:
Garrett Grimes, 3054276
KELLER WILLIAMS REALTY PORTFOLIO COLLECTION
Source: Stellar MLS,MLS#: TB8429600 Originating MLS: Suncoast Tampa
Originating MLS: Suncoast Tampa
Facts & features
Interior
Bedrooms & bathrooms
- Bedrooms: 2
- Bathrooms: 2
- Full bathrooms: 2
Rooms
- Room types: Breakfast Room Separate, Family Room, Utility Room
Primary bedroom
- Features: Tub With Shower, Walk-In Closet(s)
- Level: First
- Area: 220.8 Square Feet
- Dimensions: 13.8x16
Bedroom 2
- Features: Built-in Closet
- Level: First
- Area: 109.08 Square Feet
- Dimensions: 10.8x10.1
Dining room
- Level: First
- Area: 114 Square Feet
- Dimensions: 10x11.4
Family room
- Level: First
- Area: 213.53 Square Feet
- Dimensions: 13.1x16.3
Kitchen
- Level: First
Living room
- Level: First
- Area: 199.5 Square Feet
- Dimensions: 15x13.3
Heating
- Central, Electric
Cooling
- Central Air
Appliances
- Included: Cooktop, Dishwasher, Disposal, Dryer, Electric Water Heater, Microwave, Range, Refrigerator, Washer, Water Softener
- Laundry: Electric Dryer Hookup, Inside, Laundry Room, Washer Hookup
Features
- Ceiling Fan(s), Eating Space In Kitchen, Kitchen/Family Room Combo, Living Room/Dining Room Combo, Walk-In Closet(s)
- Flooring: Ceramic Tile
- Has fireplace: No
Interior area
- Total structure area: 2,115
- Total interior livable area: 1,654 sqft
Property
Parking
- Total spaces: 2
- Parking features: Driveway, Garage Door Opener
- Attached garage spaces: 2
- Has uncovered spaces: Yes
Features
- Levels: One
- Stories: 1
- Exterior features: Irrigation System, Private Mailbox, Rain Gutters
Lot
- Size: 7,105 Square Feet
- Dimensions: 63 x 112
- Residential vegetation: Mature Landscaping
Details
- Parcel number: 153016487710001710
- Zoning: RESI
- Special conditions: None
Construction
Type & style
- Home type: SingleFamily
- Property subtype: Single Family Residence
Materials
- Block
- Foundation: Block, Slab
- Roof: Shingle
Condition
- New construction: No
- Year built: 1975
Utilities & green energy
- Sewer: Public Sewer
- Water: Public
- Utilities for property: BB/HS Internet Available, Cable Connected, Electricity Connected, Public, Sewer Connected, Street Lights, Underground Utilities, Water Connected
Community & HOA
Community
- Features: Clubhouse, Deed Restrictions
- Pet fee: $0 monthly
- Senior community: Yes
- Subdivision: LAKES UNIT I THE
HOA
- Has HOA: Yes
- Services included: Cable TV, Community Pool, Maintenance Grounds, Maintenance Repairs, Sewer, Water
- HOA fee: $280 monthly
- HOA name: Beth Gallagher
- HOA phone: 727-403-0307
Location
- Region: Clearwater
Financial & listing details
- Price per square foot: $227/sqft
- Tax assessed value: $369,308
- Annual tax amount: $6,921
- Date on market: 9/19/2025
- Cumulative days on market: 15 days
- Listing terms: Cash,Conventional
- Ownership: Fee Simple
- Total actual rent: 0
- Electric utility on property: Yes
- Road surface type: Asphalt
Price history
| Date | Event | Price |
|---|---|---|
| 11/7/2025 | Sold | $376,000-6%$227/sqft |
Source:  Stellar MLS #TB8429600 Report a problem Stellar MLS #TB8429600 Report a problem | ||
| 10/5/2025 | Pending sale | $400,000$242/sqft |
Source: Stellar MLS #TB8429600 Report a problem | ||
| 9/19/2025 | Listed for sale | $400,000-3.6%$242/sqft |
Source: Stellar MLS #TB8429600 Report a problem | ||
| 2/27/2025 | Sold | $415,000-7.4%$251/sqft |
Source: Stellar MLS #TB8328546 Report a problem | ||
| 2/2/2025 | Pending sale | $448,000$271/sqft |
Source: Stellar MLS #TB8328546 Report a problem | ||
| 12/18/2024 | Listed for sale | $448,000+12.6%$271/sqft |
Source: Stellar MLS #TB8328546 Report a problem | ||
| 4/8/2022 | Sold | $397,700-2.8%$240/sqft |
Source: Public Record Report a problem | ||
| 3/24/2022 | Pending sale | $409,000$247/sqft |
Source: Stellar MLS #U8155558 Report a problem | ||
| 3/23/2022 | Listed for sale | $409,000+41%$247/sqft |
Source: Stellar MLS #U8155558 Report a problem | ||
| 8/2/2021 | Sold | $290,000$175/sqft |
Source: Public Record Report a problem | ||
Public tax history
| Year | Property taxes | Tax assessment |
|---|---|---|
| 2024 | $6,922 +8.6% | $363,014 +10% |
| 2023 | $6,376 +31.5% | $330,013 +13.6% |
| 2022 | $4,850 +446.9% | $290,604 +203.9% |
| 2021 | $887 +10.3% | $95,620 +1.4% |
| 2020 | $804 +4.2% | $94,300 +2.3% |
| 2019 | $772 | $92,180 +1.9% |
| 2018 | $772 +3.5% | $90,461 +2.1% |
| 2017 | $746 +5.9% | $88,600 +2.1% |
| 2016 | $704 -1.8% | $86,778 +0.7% |
| 2015 | $717 -16.8% | $86,175 -0.1% |
| 2014 | $863 +1.8% | $86,227 +1.5% |
| 2013 | $847 +3.1% | $84,953 +1.7% |
| 2012 | $822 | $83,533 -5% |
| 2011 | -- | $87,938 +1.5% |
| 2010 | -- | $86,638 +2.7% |
| 2009 | -- | $84,360 +0.1% |
| 2008 | $883 | $84,276 +3% |
| 2007 | -- | $81,821 -34.9% |
| 2005 | -- | $125,700 +11.5% |
| 2004 | $1,110 +2.4% | $112,700 +16.9% |
| 2003 | $1,085 +4.9% | $96,400 +8.6% |
| 2002 | $1,034 | $88,800 +12.8% |
| 2001 | $1,034 +5.1% | $78,700 +8.9% |
| 2000 | $984 | $72,300 |
Find assessor info on the county website
Neighborhood: 33762
Nearby homes
- $294,9002 bd2 ba1.2k sqft4512 Superior Ln, Clearwater, FL 33762Sold

- $311,5002 bd2 ba1.1k sqft4516 Superior Ln, Clearwater, FL 33762Off Market
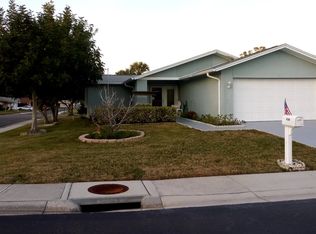
- $207,400-- bd1 ba822 sqft4502 Superior Ln, Clearwater, FL 33762Off Market
- $395,0002 bd2 ba1.2k sqft4510 Superior Ln, Clearwater, FL 33762Sold
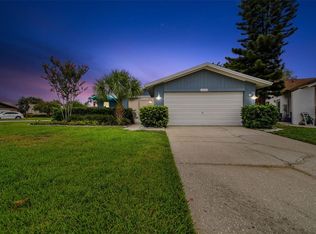
- $323,9002 bd1 ba1.2k sqft4500 Superior Ln, Clearwater, FL 33762Off Market
- $306,2002 bd2 ba1.5k sqft4596 Great Lakes Dr S, Clearwater, FL 33762Off Market
- $247,6002 bd1 ba1k sqft4598 Great Lakes Dr S, Clearwater, FL 33762Off Market
- $320,0002 bd2 ba1k sqft4498 Lake Blvd, Clearwater, FL 33762Sold
Nearby schools
GreatSchools rating
- 8/10Pinellas Central Elementary SchoolGrades: PK-5Distance: 0.9 mi
- 6/10Fitzgerald Middle SchoolGrades: 6-8Distance: 2 mi
- 3/10Pinellas Park High SchoolGrades: 9-12Distance: 2 mi
Get a cash offer in 3 minutes
Find out how much your home could sell for in as little as 3 minutes with a no-obligation cash offer.
Estimated market value
$374,900
Get a cash offer in 3 minutes
Find out how much your home could sell for in as little as 3 minutes with a no-obligation cash offer.
Estimated market value
$374,900
- Florida
- Pinellas County
- Clearwater
- 33762
- 4514 Superior Ln
Nearby cities
Nearby neighborhoods
Nearby zip codes
Other Clearwater Topics
