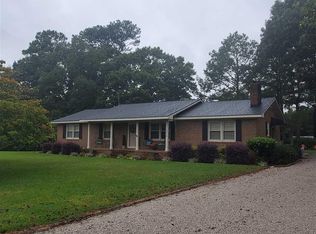
Charming Home with 3 attached carport spaces, 2 car detached garage, PLUS an outbuilding! Enjoy spacious rooms throughout ~ First floor Laundry Room and OVERSIZED owners suite! ~ Kitchen offers tons of counter space and cabinetry ~ Dishwasher ~ Electric cooktop~ Dining area off of kitchen with gas log fireplace PLUS formal dining room~ 2 large secondary bedrooms~Family room & Den!~ Inground pool with NEW Liner in backyard ~ Poolhouse w/ Full bath.
Sold for $270,000
$270,000
4514 Us 117 Highway, Wilson, NC 27893
3beds
2,432sqft
Single Family Residence
Built in 1973
0.8 Acres Lot
$294,000 Zestimate®
$111/sqft
$2,095 Estimated rent
Home value
$294,000
$279,000 - $309,000
$2,095/mo
Zestimate® history
Owner options
List your home for rent
$2,095/mo
Rent Zestimate®
Find your next renter with Zillow Rental Manager. Plus, with online applications, you can quickly screen prospective tenants – for free.
$2,095/mo
Rent Zestimate®
Refinance and save
$1,658/mo
Est. payment
Refinancing to a lower rate could help reduce your monthly payments and save thousands over the life of the loan.
$1,658/mo
Est. payment
Explore your selling options
Work with a Zillow partner agent
Leverage their expertise and Zillow's premium Showcase listings to get your home seen by more buyers.
Get startedList with your own agent
Get your home in front of millions of buyers by listing it on Zillow.
Learn how to do itSell it yourself
Take full control of how buyers see your home on Zillow by listing For Sale by Owner (FSBO).
List your homeWhat's special
Gas log fireplaceNew linerLaundry roomFormal dining room
Zillow last checked:
Listing updated:
Listed by:
Beth Hines 919-868-6316,
RE/MAX Southland Realty II,
Marsha House 919-921-0934,
RE/MAX Southland Realty II
Bought with:
Lisa Penny, 348628
RE/MAX Southland Realty II
Source: Hive MLS,MLS#: 100429800 Originating MLS: Johnston County Association of REALTORS
Originating MLS: Johnston County Association of REALTORSFacts & features
Interior
Bedrooms & bathrooms
- Bedrooms: 3
- Bathrooms: 2
- Full bathrooms: 2
Rooms
- Room types: Family Room, Other, Kitchen, Dining Room, Master Bedroom, Den, Utility Room, Bedroom 2, Bedroom 3
Primary bedroom
- Level: Main
- Dimensions: 13.5 x 14.5
Bedroom 2
- Level: Second
- Dimensions: 17.1 x 18.3
Bedroom 3
- Level: Second
- Dimensions: 10.1 x 21.5
Den
- Dimensions: 8.3 x 8.3
Dining room
- Dimensions: 13.8 x 14.4
Family room
- Level: Main
- Dimensions: 12 x 22.1
Kitchen
- Level: Main
- Dimensions: 11 x 17
Other
- Description: Detached Garage
- Level: Ground
- Dimensions: 23 x 29
Other
- Description: Pool House
- Level: Ground
- Dimensions: 9.3 x 19
Other
- Description: Attached Carport
- Level: Ground
- Dimensions: 22 x 29.8
Other
- Description: Attached Carport
- Level: Ground
- Dimensions: 13 x 19.7
Other
- Description: Dining Area
- Level: Main
- Length: 8.8
Other
- Description: Outbuilding
- Level: Ground
- Dimensions: 10 x 10
Other
- Description: Master
- Level: Main
- Dimensions: 11 x 13.1
Other
- Description: Covered Porch
- Level: Main
- Dimensions: 3.4 x 20.4
Utility room
- Level: Main
- Dimensions: 7 x 7
Heating
- Fireplace(s), Forced Air, Electric
Cooling
- Central Air
Appliances
- Included: Electric Cooktop, Dishwasher, Wall Oven
- Laundry: Dryer Hookup, Washer Hookup, Laundry Room
Features
- Master Downstairs, Walk-in Closet(s), Ceiling Fan(s), Gas Log, Walk-In Closet(s)
- Flooring: Carpet, Laminate, Tile
- Attic: Pull Down Stairs
- Has fireplace: Yes
- Fireplace features: Gas Log
Interior area
- Total structure area: 2,432
- Total interior livable area: 2,432 sqft
Property
Parking
- Total spaces: 9
- Parking features: Garage Faces Front, Attached, Covered, Detached, On Site, Paved
- Has attached garage: Yes
- Carport spaces: 3
- Uncovered spaces: 6
Features
- Levels: One and One Half,Two
- Stories: 2
- Patio & porch: Covered, Patio, Porch
- Pool features: In Ground
- Fencing: Back Yard,Partial,Wood,Privacy
Lot
- Size: 0.8 Acres
- Dimensions: 98 x 348 x 100 x 359
Details
- Additional structures: Covered Area, Pool House, Gazebo, Storage
- Parcel number: 3619356940000
- Zoning: RES
- Special conditions: Standard
Construction
Type & style
- Home type: SingleFamily
- Property subtype: Single Family Residence
Materials
- Brick, Brick Veneer, Vinyl Siding
- Foundation: Crawl Space
- Roof: Flat,Shingle
Condition
- New construction: No
- Year built: 1973
Utilities & green energy
- Sewer: Septic Tank
- Water: Well
Community & HOA
Community
- Security: Smoke Detector(s)
- Subdivision: Not In Subdivision
HOA
- Has HOA: No
- Amenities included: None
Location
- Region: Wilson
Financial & listing details
- Price per square foot: $111/sqft
- Tax assessed value: $130,314
- Annual tax amount: $1,795
- Date on market: 8/29/2025
- Cumulative days on market: 49 days
- Listing agreement: Exclusive Right To Sell
- Listing terms: Cash,Conventional,FHA,USDA Loan,VA Loan
- Road surface type: Paved
Price history
| Date | Event | Price |
|---|---|---|
| 5/31/2024 | Sold | $270,000-6.9%$111/sqft |
Source:  Hive MLS #100429800 Report a problem Hive MLS #100429800 Report a problem | ||
| 4/29/2024 | Pending sale | $289,900$119/sqft |
Source:  Doorify MLS #10013906 Report a problem Doorify MLS #10013906 Report a problem | ||
| 4/29/2024 | Contingent | $289,900$119/sqft |
Source: Hive MLS #100429800 Report a problem | ||
| 3/22/2024 | Listed for sale | $289,900$119/sqft |
Source: Hive MLS #100429800 Report a problem | ||
| 3/8/2024 | Pending sale | $289,900$119/sqft |
Source: Hive MLS #100429800 Report a problem | ||
| 2/28/2024 | Listed for sale | $289,900-3.3%$119/sqft |
Source: Hive MLS #100429800 Report a problem | ||
| 1/1/2024 | Listing removed | -- |
Source: Hive MLS #100391539 Report a problem | ||
| 12/21/2023 | Price change | $299,900-6.3%$123/sqft |
Source: Hive MLS #100391539 Report a problem | ||
| 10/6/2023 | Price change | $320,000-5.9%$132/sqft |
Source: Hive MLS #100391539 Report a problem | ||
| 6/26/2023 | Listed for sale | $340,000+113.8%$140/sqft |
Source: Hive MLS #100391539 Report a problem | ||
| 9/14/2007 | Sold | $159,000+2.6%$65/sqft |
Source: Public Record Report a problem | ||
| 8/16/2005 | Sold | $155,000$64/sqft |
Source: Public Record Report a problem | ||
Public tax history
| Year | Property taxes | Tax assessment |
|---|---|---|
| 2025 | $1,795 +1.2% | $238,249 -1.4% |
| 2024 | $1,774 +49.8% | $241,572 +85.4% |
| 2023 | $1,185 | $130,314 |
| 2022 | $1,185 +0.9% | $130,314 |
| 2021 | $1,175 | $130,314 |
| 2020 | $1,175 +3.1% | $130,314 |
| 2019 | $1,140 +3.6% | $130,314 |
| 2018 | $1,100 -3.5% | $130,314 |
| 2017 | $1,140 +7.6% | $130,314 |
| 2016 | $1,059 -15.1% | $130,314 -15.1% |
| 2015 | $1,247 -2.7% | $153,470 |
| 2014 | $1,282 +2.8% | $153,470 |
| 2011 | $1,247 +1.2% | $153,470 |
| 2010 | $1,232 | $153,470 |
Find assessor info on the county website
Neighborhood: 27893
Nearby homes
- $90,5033 bd2 ba1.3k sqft4510 Us Highway 117, Wilson, NC 27893Off Market
- $269,5003 bd2 ba1.7k sqft4518 Us Highway 117, Wilson, NC 27893Off Market
- $217,1002 bd2 ba1.4k sqft4478 Yank Rd, Wilson, NC 27893Off Market
- $157,2003 bd2 ba1.2k sqft4526 Us Highway 117, Wilson, NC 27893Off Market
- $75,7462 bd1 ba890 sqft4513 Us Highway 117, Wilson, NC 27893Off Market
- $122,0012 bd2 ba1.7k sqft4509 Us Highway 117, Wilson, NC 27893Off Market
- $162,5003 bd2 ba1.3k sqft4530 Us Highway 117, Wilson, NC 27893Off Market
- $110,5003 bd2 ba1k sqft4473 Yank Rd, Wilson, NC 27893Off Market
Nearby schools
GreatSchools rating
- 8/10Lee Woodard ElementaryGrades: K-5Distance: 1.3 mi
- 5/10Speight MiddleGrades: 6-8Distance: 5.6 mi
- 5/10Beddingfield HighGrades: PK,9-12Distance: 3.8 mi


Get pre-qualified for a loan
At Zillow Home Loans, we can pre-qualify you in as little as 5 minutes with no impact to your credit score.An equal housing lender. NMLS #10287.
- North Carolina
- Wilson County
- Wilson
- 27893
- 4514 Us 117 Highway
Nearby cities
Nearby zip codes
Other Wilson Topics
