Discover the potential in this classic 1872 square foot Valleyview Boulevard home. This former up / down duplex has most recently been used as a single family home. There are two separate entrances but you can also access all floors and units from inside. With a flexible layout, this property has what it takes to suit your specific needs. The home features classic architectural details like wood floors, solid wood doors, cast iron grates and more. This home has a total of 4 (possible 5) bedrooms including 1 (+ 1 possible) bedroom on the main floor and 3 bedrooms on the second floor. There are 2.5 bathrooms: one full bathroom for each floor + bathroom components and a utility sink in the basement. There are front and back enclosed porches for even more space. There is an unfinished basement and a large walk-up attic for tons of storage. The home is air conditioned and has a security system. Outside you will find two separate but adjoined garages that offer private parking and storage. One is a two-car garage with automatic opener and the other is an oversized one-car garage with workshop bench. The backyard is fenced in with a gate for easy access to the property. Enjoy the views of living across from the wooded ravine that leads down to the Ashtabula River, with the convenience of living close to local business districts. Whether you are looking for a place to call home or see the potential for rental income, bring your updates and make this property your own!
Closed
$75,000
4514 Valleyview Blvd, Ashtabula, OH 44004
4beds
1,874sqft
Single Family Residence
Built in 1900
5,118 Square Feet Lot
$148,000 Zestimate®
$40/sqft
$2,007 Estimated rent
Home value
$148,000
$118,000 - $176,000
$2,007/mo
Zestimate® history
Owner options
List your home for rent
$2,007/mo
Rent Zestimate®
Find your next renter with Zillow Rental Manager. Plus, with online applications, you can quickly screen prospective tenants – for free.
$2,007/mo
Rent Zestimate®
Refinance and save
$394/mo
Est. payment
Refinancing to a lower rate could help reduce your monthly payments and save thousands over the life of the loan.
$394/mo
Est. payment
Explore your selling options
Work with a Zillow partner agent
Leverage their expertise and Zillow's premium Showcase listings to get your home seen by more buyers.
Get startedList with your own agent
Get your home in front of millions of buyers by listing it on Zillow.
Learn how to do itSell it yourself
Take full control of how buyers see your home on Zillow by listing For Sale by Owner (FSBO).
List your homeWhat's special
Security systemSolid wood doorsCast iron grates
Zillow last checked:
Listing updated:
Listed by:
Rick L Furmage 440-862-0906 rfurmage@bhhspro.com,
Berkshire Hathaway HomeServices Professional Realty,
Mindy Notte 440-812-1791,
Berkshire Hathaway HomeServices Professional Realty
Bought with:
Morgan Fassett, 2023005932
Platinum Real Estate
Source: MLS Now,MLS#: 5173091 Originating MLS: Ashtabula County REALTORS
Originating MLS: Ashtabula County REALTORSFacts & features
Interior
Bedrooms & bathrooms
- Bedrooms: 4
- Bathrooms: 3
- Full bathrooms: 2
- 1/2 bathrooms: 1
- Main level bathrooms: 1
- Main level bedrooms: 1
Primary bedroom
- Description: Flooring: Carpet,Wood
- Level: First
- Dimensions: 15 x 13
Bedroom
- Description: Flooring: Carpet,Wood
- Level: Second
- Dimensions: 16 x 12
Bedroom
- Description: Flooring: Carpet,Wood
- Level: Second
- Dimensions: 15 x 13
Primary bathroom
- Description: Main floor full bathroom off bedroom,Flooring: Linoleum
- Level: First
- Dimensions: 10 x 6
Bathroom
- Description: Flooring: Tile
- Level: Second
- Dimensions: 11 x 9
Other
- Description: Flooring: Carpet,Wood
- Level: Second
- Dimensions: 11 x 10
Eat in kitchen
- Description: 2nd floor kitchen,Flooring: Linoleum
- Level: Second
- Dimensions: 12 x 10
Family room
- Description: Main floor family room or office, possible 5th bedroom,Flooring: Wood
- Level: First
- Dimensions: 15 x 13
Kitchen
- Description: Main floor kitchen,Flooring: Linoleum
- Level: First
- Dimensions: 12 x 12
Living room
- Description: Main floor living room,Flooring: Wood
- Level: First
- Dimensions: 16 x 15
Other
- Description: Enclosed back porch,Flooring: Wood
- Level: First
- Dimensions: 15 x 10
Other
- Description: Enclosed front porch,Flooring: Wood
- Level: First
- Dimensions: 15 x 10
Heating
- Forced Air, Gas
Cooling
- Central Air, Gas
Appliances
- Included: Range, Refrigerator
Features
- Crown Molding, Primary Downstairs, Natural Woodwork
- Windows: Drapes, Wood Frames
- Basement: Full
- Has fireplace: No
- Fireplace features: None
Interior area
- Total structure area: 1,874
- Total interior livable area: 1,874 sqft
- Finished area above ground: 1,874
Property
Parking
- Total spaces: 3
- Parking features: Garage, Garage Faces Rear, On Street
- Garage spaces: 3
Features
- Levels: Three Or More
- Patio & porch: Rear Porch, Enclosed, Front Porch, Patio, Porch
- Exterior features: Private Entrance, Rain Gutters
- Fencing: Chain Link,Partial
- Has view: Yes
- View description: Neighborhood, Trees/Woods
Lot
- Size: 5,118 Square Feet
- Features: City Lot
Details
- Additional structures: Garage(s)
- Parcel number: 052030007200
- Special conditions: Estate
Construction
Type & style
- Home type: SingleFamily
- Architectural style: Traditional
- Property subtype: Single Family Residence
Materials
- Wood Siding
- Foundation: Stone
- Roof: Asphalt,Slate
Condition
- Fixer
- Year built: 1900
Utilities & green energy
- Sewer: Public Sewer
- Water: Public
Community & HOA
Community
- Security: Security System
HOA
- Has HOA: No
Location
- Region: Ashtabula
Financial & listing details
- Price per square foot: $40/sqft
- Tax assessed value: $90,300
- Annual tax amount: $1,605
- Date on market: 11/19/2025
- Cumulative days on market: 6 days
- Listing terms: Cash,Conventional
Price history
| Date | Event | Price |
|---|---|---|
| 1/5/2026 | Sold | $75,000+7.3%$40/sqft |
Source:  MLS Now #5173091 Report a problem MLS Now #5173091 Report a problem | ||
| 11/25/2025 | Pending sale | $69,900$37/sqft |
Source: MLS Now #5173091 Report a problem | ||
| 11/19/2025 | Listed for sale | $69,900$37/sqft |
Source: MLS Now #5173091 Report a problem | ||
Public tax history
| Year | Property taxes | Tax assessment |
|---|---|---|
| 2025 | $1,601 -0.3% | $31,610 |
| 2024 | $1,605 +1.5% | $31,610 |
| 2023 | $1,582 +21.5% | $31,610 +38.5% |
| 2022 | $1,302 -0.8% | $22,830 |
| 2021 | $1,313 -1.5% | $22,830 |
| 2020 | $1,333 -7.5% | $22,830 -2.8% |
| 2019 | $1,440 +10.4% | $23,490 |
| 2018 | $1,305 +0.2% | $23,490 |
| 2017 | $1,303 +6% | $23,490 +10.9% |
| 2016 | $1,229 +2.8% | $21,180 |
| 2015 | $1,195 +2.8% | $21,180 |
| 2014 | $1,163 -5.8% | $21,180 -12.4% |
| 2013 | $1,234 +2.6% | $24,190 |
| 2012 | $1,203 -1.9% | $24,190 |
| 2011 | $1,226 -0.3% | $24,190 -9.1% |
| 2010 | $1,229 0% | $26,600 |
| 2008 | $1,230 -1.1% | $26,600 +1.7% |
| 2007 | $1,244 -2.3% | $26,145 |
| 2006 | $1,272 +0.9% | $26,145 |
| 2005 | $1,261 +10% | $26,145 +15.1% |
| 2004 | $1,146 -0.3% | $22,715 |
| 2003 | $1,149 +3.1% | $22,715 |
| 2002 | $1,114 +43% | $22,715 +47.8% |
| 2001 | $779 +0.5% | $15,365 |
| 2000 | $775 | $15,365 |
Find assessor info on the county website
Neighborhood: 44004
Nearby homes
- $95,1003 bd1 ba1.2k sqft4510 Valleyview Blvd, Ashtabula, OH 44004Off Market
- $140,1004 bd2 ba2.3k sqft4506 Valleyview Blvd, Ashtabula, OH 44004Off Market
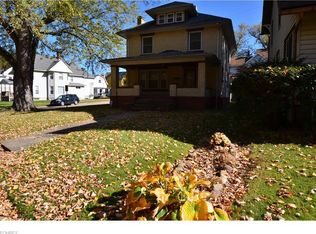
- $44,5003 bd1 ba1.1k sqft1519 E 46th St, Ashtabula, OH 44004Off Market
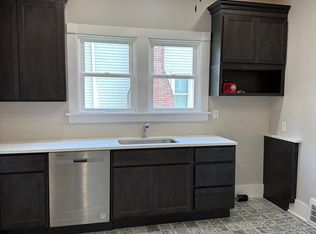
- $108,8004 bd2 ba2.3k sqft1519-1521 E 46th St, Ashtabula, OH 44004Off Market
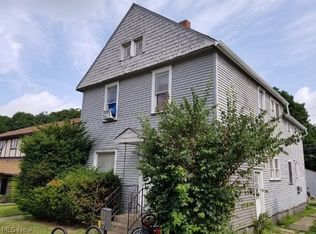
- $128,5004 bd2 ba2.1k sqft1525 E 46th St, Ashtabula, OH 44004Off Market
- $101,5005 bd2 ba1.8k sqft1618 E 45th St, Ashtabula, OH 44004Off Market
- $--2 bd1 ba-- sqft1521 E 46th St, Ashtabula, OH 44004Off Market
- $127,0003 bd2 ba2k sqft1605 E 46th St, Ashtabula, OH 44004Sold
Nearby schools
GreatSchools rating
- NAOntario Primary SchoolGrades: K-2Distance: 2 mi
- 5/10Lakeside Junior High SchoolGrades: 7-8Distance: 2.9 mi
- 2/10Lakeside High SchoolGrades: 9-12Distance: 2.6 mi
Schools provided by the listing agent
- District: Ashtabula Area CSD - 401
Source: MLS Now. This data may not be complete. We recommend contacting the local school district to confirm school assignments for this home.
Get a cash offer in 3 minutes
Find out how much your home could sell for in as little as 3 minutes with a no-obligation cash offer.
Estimated market value
$148,000
Get a cash offer in 3 minutes
Find out how much your home could sell for in as little as 3 minutes with a no-obligation cash offer.
Estimated market value
$148,000
- Ohio
- Ashtabula County
- Ashtabula
- 44004
- 4514 Valleyview Blvd
