INVESTORS!! Don't miss your opportunity to add this split floor plan, 3 bed, 2 bath home, with two living
areas, to your rental portfolio! Sitting on 1.7 acres, with a two-car garage, cellar and work shop with
electricity; This home sits back privately down a driveway on West Loop 281. Right near event
centers, large parks, and recreation areas in SW Longview. ARV of $195,000. Priced with repairs
and updates calculated. 4 year roof, needing updates to electrical, plumbing, HVAC, and some flooring.
Sold
Price Unknown
4514 W Loop 281, Longview, TX 75604
3beds
1,700sqft
Single Family Residence
Built in 1945
1.77 Acres Lot
$125,000 Zestimate®
$--/sqft
$1,824 Estimated rent
Home value
$125,000
$119,000 - $131,000
$1,824/mo
Zestimate® history
Owner options
List your home for rent
$1,824/mo
Rent Zestimate®
Find your next renter with Zillow Rental Manager. Plus, with online applications, you can quickly screen prospective tenants – for free.
$1,824/mo
Rent Zestimate®
Refinance and save
Refinancing to a lower rate could help reduce your monthly payments and save thousands over the life of the loan.
Explore your selling options
Work with a Zillow partner agent
Leverage their expertise and Zillow's premium Showcase listings to get your home seen by more buyers.
Get startedList with your own agent
Get your home in front of millions of buyers by listing it on Zillow.
Learn how to do itSell it yourself
Take full control of how buyers see your home on Zillow by listing For Sale by Owner (FSBO).
List your homeWhat's special
Split floor planTwo-car garage
Zillow last checked:
Listing updated:
Listed by:
Aly Nish 0736013 903-749-0895,
Coldwell Banker Apex, REALTORS 903-581-2584
Bought with:
Non-NTREIS MLS Licensee
NON MLS
Source: NTREIS,MLS#: 21315886
Facts & features
Interior
Bedrooms & bathrooms
- Bedrooms: 3
- Bathrooms: 2
- Full bathrooms: 2
Primary bedroom
- Level: First
- Dimensions: 18 x 18
Bedroom
- Level: First
- Dimensions: 16 x 15
Bedroom
- Level: First
- Dimensions: 16 x 15
Living room
- Level: First
- Dimensions: 20 x 18
Appliances
- Included: Dishwasher, Gas Cooktop, Gas Oven
Features
- Built-in Features
- Has basement: No
- Has fireplace: No
Interior area
- Total interior livable area: 1,700 sqft
Property
Parking
- Total spaces: 4
- Parking features: Carport, Driveway
- Garage spaces: 2
- Carport spaces: 2
Features
- Levels: One
- Stories: 1
- Pool features: None
Lot
- Size: 1.77 Acres
Details
- Parcel number: 22540
Construction
Type & style
- Home type: SingleFamily
- Architectural style: Detached
- Property subtype: Single Family Residence
Materials
- Brick
Condition
- Year built: 1945
Utilities & green energy
- Sewer: Public Sewer
- Water: Public
- Utilities for property: Sewer Available, Water Available
Community & HOA
Community
- Subdivision: A0259 Mann Marshall
HOA
- Has HOA: No
Location
- Region: Longview
Financial & listing details
- Tax assessed value: $182,430
- Annual tax amount: $1,042
- Date on market: 6/30/2026
- Cumulative days on market: 5 days
- Listing terms: Cash,Conventional
Price history
| Date | Event | Price |
|---|---|---|
| 7/28/2026 | Sold | -- |
Source: NTREIS #21315886 Report a problem | ||
| 7/17/2026 | Pending sale | $105,000$62/sqft |
Source: NTREIS #21315886 Report a problem | ||
| 7/6/2026 | Contingent | $105,000$62/sqft |
Source: NTREIS #21315886 Report a problem | ||
| 6/30/2026 | Listed for sale | $105,000$62/sqft |
Source: NTREIS #21315886 Report a problem | ||
Public tax history
| Year | Property taxes | Tax assessment |
|---|---|---|
| 2025 | $1,042 -11.3% | $133,131 +10% |
| 2024 | $1,175 +24.6% | $121,028 +10% |
| 2023 | $944 -40.5% | $110,025 +10% |
| 2022 | $1,586 -4.3% | $100,023 +10% |
| 2021 | $1,657 +2.3% | $90,930 +1.4% |
| 2020 | $1,620 +2.2% | $89,660 +1.9% |
| 2019 | $1,585 +0.2% | $87,980 +0.2% |
| 2018 | $1,583 +0.7% | $87,820 +0.5% |
| 2017 | $1,572 -1.2% | $87,350 -0.9% |
| 2016 | $1,590 +0.7% | $88,170 +0.5% |
| 2015 | $1,580 | $87,710 -1.1% |
| 2014 | -- | $88,730 +1% |
| 2013 | -- | $87,880 +0.5% |
| 2012 | -- | $87,460 +1.6% |
| 2011 | -- | $86,090 +1.4% |
| 2010 | -- | $84,940 +1.7% |
| 2009 | -- | $83,540 +5.4% |
| 2008 | -- | $79,270 +7% |
| 2007 | -- | $74,090 +7% |
| 2006 | -- | $69,270 +5.2% |
| 2005 | -- | $65,860 -0.2% |
| 2004 | -- | $66,010 +6.5% |
| 2003 | -- | $62,010 +3.9% |
| 2002 | -- | $59,680 +3.5% |
| 2001 | -- | $57,680 +2.3% |
| 2000 | -- | $56,410 |
Find assessor info on the county website
Neighborhood: 75604
Nearby homes
- $175,1003 bd2 ba2.1k sqft4512 W Loop 281, Longview, TX 75604Off Market
- $113,200-- bd1 ba1.2k sqft4504 W Loop 281, Longview, TX 75604Off Market
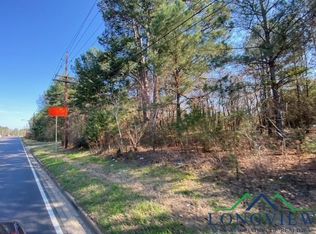
- $468,2701.08 acresW Loop 281, Longview, TX 75604Lot/Land
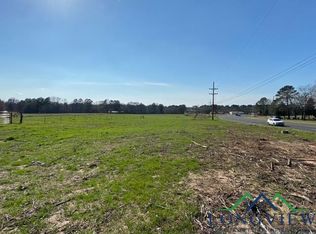
- $2,984,7315.71 acresW Loop 281, Longview, TX 75604Lot/Land
- $124,9003 bd2 ba1.5k sqft4522 W Loop 281 LOT 190, Longview, TX 75604For Sale
- $126,800-- bd-- ba1k sqft4522 W Loop 281 LOT 45, Longview, TX 75604Off Market
- $120,200-- bd-- ba840 sqft4522 W Loop 281 LOT 28, Longview, TX 75604Off Market
- $151,200-- bd-- ba1.2k sqft4522 W Loop 281 LOT 2, Longview, TX 75604Off Market
Nearby schools
GreatSchools rating
- 5/10Bramlette STEAM AcademyGrades: 1-5Distance: 2.4 mi
- 9/10Judson STEAM AcademyGrades: 6-8Distance: 6.9 mi
- 6/10Longview High SchoolGrades: 9-12Distance: 4.3 mi
Schools provided by the listing agent
- Elementary: Bramlette
- Middle: Judson
- High: Longview
- District: Longview ISD
Source: NTREIS. This data may not be complete. We recommend contacting the local school district to confirm school assignments for this home.
- Texas
- Gregg County
- Longview
- 75604
- 4514 W Loop 281
