Skip main navigation
Active
  • $849,900

    4514 Washington Blvd, Madison Lake, MN 56063

    3beds
    1,875sqft
    : 
    Loading
    Get pre-qualified
    Single Family Residence
    Built in 1969
    0.3 Acres Lot
    $-- Zestimate®
    $453/sqft
    $-- HOA

    What's special

    Thoughtful luxury upgradesEnd-unit townhousePeaceful waterfront viewsRemodeled kitchenStunningly updatedRecently remodeled and renovated
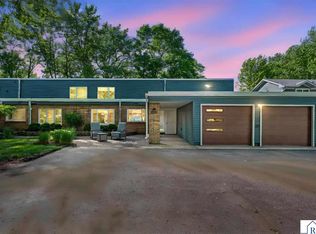
    Live your lakefront dream in this stunningly updated, recently remodeled and renovated lake level end unit townhome with main level floor to ceiling windows to watch the evening sunsets through every season. end-unit townhouse. Sunlight pours into the open floor plan, where the remodeled kitchen, dining, and living spaces flow effortlessly toward peaceful waterfront views. With 3 bedrooms and 3 full baths, there’s room for everyone to unwind. Enjoy morning coffee by the water, evening strolls along the shoreline, and year-round access to the beauty of lakeside living. A spacious 2-car garage and thoughtful luxury upgrades make this home as practical as it is beautiful. This is the low-maintenance lake lifestyle you’ve been waiting for.
    22 days
    |
    1,206
    |
    42
    |

    Zillow last checked:

    Listing updated:

    Listed by:

    DAN WINGERT,

    Bridge Realty

    Source: RASM,MLS#: 267040704MLS Logo

    Loading...

      Facts & features

      Interior

      Bedrooms & bathrooms
      • Bedrooms: 3
      • Bathrooms: 3
      • Full bathrooms: 1
      • 3/4 bathrooms: 2
      Bedroom
      • Level: Second
      • Area: 182
      • Dimensions: 13 x 14
      Bedroom 1
      • Level: Second
      • Area: 300
      • Dimensions: 15 x 20
      Dining room
      • Features: Combine with Kitchen, Eat-in Kitchen, Informal Dining Room, Open Floorplan
      • Level: Main
      • Area: 144
      • Dimensions: 12 x 12
      Family room
      • Level: Main
      • Area: 169
      • Dimensions: 13 x 13
      Kitchen
      • Level: Main
      • Area: 312
      • Dimensions: 13 x 24
      Living room
      • Level: Main
      • Area: 364
      • Dimensions: 14 x 26
      Heating
      • Forced Air, Natural Gas
      Cooling
      • Central Air
      Appliances
      • Included: Disposal, Dryer, Exhaust Fan, Microwave, Range, Refrigerator, Washer, Electric Water Heater, Gas Water Heater, Water Softener Owned
      • Laundry: Washer/Dryer Hookups, Main Level
      Features
      • Ceiling Fan(s), Kitchen Center Island, Walk-In Closet(s), Bath Description: Main Floor 3/4 Bath, Private Primary, Two Primary Baths, Main Floor Bedrooms
      • Windows: Double Pane Windows, Window Coverings
      • Basement: Concrete,None
      • Has fireplace: Yes
      • Fireplace features: Electric
      Interior area
      • Total structure area: 1,875
      • Total interior livable area: 1,875 sqft
      • Finished area above ground: 1,875
      • Finished area below ground: 0

      Property

      Parking
      • Total spaces: 2
      • Parking features: Asphalt, Attached, Garage Door Opener
      • Attached garage spaces: 2
      Features
      • Levels: Two
      • Stories: 2
      • Patio & porch: Patio
      • Exterior features: Balcony, Boat Slip, Water Feature
      • On waterfront: Yes
      • Waterfront features: Lake Front
      • Body of water: Washington
      • Frontage type: Waterfront
      Lot
      • Size: 0.3 Acres
      • Dimensions: 335 x 261 x 349 x 338
      • Features: Accessible Shoreline, Tree Coverage - Medium, Zero Lot Line, Paved
      Details
      • Additional structures: Garage(s)
      • Foundation area: 1875
      • Parcel number: 134400060

      Construction

      Type & style
      • Home type: SingleFamily
      • Property subtype: Single Family Residence
      Materials
      • Frame/Wood, Brick, Steel Siding
      • Roof: Flat,Rubber
      Condition
      • Year built: 1969

      Utilities & green energy

      • Sewer: City
      • Water: Private
      • Utilities for property: Underground Utilities

      Community & HOA

      Community
      • Features: Patio, Swimming Beach
      • Security: Smoke Detector(s), Carbon Monoxide Detector(s)
      Location
      • Region: Madison Lake

      Financial & listing details

      • Price per square foot: $453/sqft
      • Annual tax amount: $5,874
      • Date on market: 6/26/2026
      • Listing terms: Cash,Conventional
      • Road surface type: Paved

        Estimated market value

        Not available

        Estimated sales range

        Not available

        $2,623/mo

        Price history

        DateEventPrice
        6/26/2026Listed for sale$849,900+61.9%$453/sqft
        Source: RASM #267040704 Report a problem
        9/1/2020Sold$525,000-8.9%$280/sqft
        Source: NorthstarMLS as distributed by MLS GRID #5622577 Report a problem
        8/7/2020Pending sale$576,000$307/sqft
        Source: CENTURY 21 Atwood Realty, Inc #5622577 Report a problem
        8/4/2020Listed for sale$576,000$307/sqft
        Source: CENTURY 21 Atwood Realty, Inc #5622577 Report a problem
        8/4/2020Pending sale$576,000$307/sqft
        Source: CENTURY 21 Atwood Realty, Inc #5622577 Report a problem
        7/13/2020Listed for sale$576,000+308.5%$307/sqft
        Source: Century 21 Atwood St. Peter #7024664 Report a problem
        6/23/1995Sold$141,000$75/sqft
        Source: Agent Provided Report a problem

        Public tax history

        YearProperty taxesTax assessment
        2024-- --
        Find assessor info on the county website

        Monthly payment

        Est. payment

        Payment breakdown

        Explore the cost of this home by adjusting the details. Changes won't be saved.
        All calculations are estimates and provided by Zillow, Inc. for informational purposes only. Actual amounts may vary.
        HOA fees may include property taxes on listings classified as Co-Ops. Contact the listing agent and/or owner for fee details.
        Mortgage interest rates are dependent on a number of factors, including credit score, down payment, and repayment length. Interest rate data provided by Zillow Group Marketplace, Inc. as of 1/1/1970 from various mortgage lenders with which we have lead or other similar arrangements; the Estimated Payment is an average of those rates.
        See how much you could borrow to make a competitive offer.

        Climate risks

        Neighborhood: 56063

        Getting around

        0 / 100
        Car-Dependent
        28 / 100
        Somewhat Bikeable

        Nearby schools

        GreatSchools rating
        Schools provided by the listing agent
        • District: LeCenter #392

        Source: RASM. This data may not be complete. We recommend contacting the local school district to confirm school assignments for this home.

        A local agent can set up tours, give advice and negotiate with sellers.

        Browse local experts

        Similar homes