Step into a home with modern comfort in sought-after Natomas Meadows with a clubhouse and pool. This beautiful home is a lifestyle upgrade, offering open-concept living thoughtfully designed for today's needs. With four bedrooms, including a versatile first-floor bedroom and full bath, and cutting-edge features like integrated home automation, Wi-Fi, and solar, this home is crafted for convenience and connection. The well-appointed kitchen, boasting a large granite island, and built-in appliances including stainless steel 5-burner gas range, microwave convection and oven, and a GE stainless steel refrigerator, all included. The great room flows effortlessly from the kitchen and dining area. Retreat to the master suite with two walk-in closets, ensuite bathroom with dual sinks, granite countertops, sunken tub, and shower. Two additional bedrooms and a spacious laundry room with cabinets and built-in shelving complete the upper level, ensuring ample space for everyone. Outside, the large patio is perfect for entertaining, while the low-maintenance landscaping and HOA-managed front yard let you enjoy your weekends without the hassle. With parks, shopping, dining, and just minutes to downtown and airport, this home offers the perfect blend of comfort, convenience, and community.
Closed
Tax assessed value
$610,000
4514 White Sage St, Sacramento, CA 95834
4beds
2,110sqft
Single Family Residence
Built in 2018
4,120 Square Feet Lot
$600,600 Zestimate®
$289/sqft
$3,084 Estimated rent
Home value
$600,600
$571,000 - $631,000
$3,084/mo
Zestimate® history
Owner options
List your home for rent
$3,084/mo
Rent Zestimate®
Find your next renter with Zillow Rental Manager. Plus, with online applications, you can quickly screen prospective tenants – for free.
$3,084/mo
Rent Zestimate®
Refinance and save
$3,967/mo
Est. payment
Refinancing to a lower rate could help reduce your monthly payments and save thousands over the life of the loan.
$3,967/mo
Est. payment
Explore your selling options
Work with a Zillow partner agent
Leverage their expertise and Zillow's premium Showcase listings to get your home seen by more buyers.
Get startedList with your own agent
Get your home in front of millions of buyers by listing it on Zillow.
Learn how to do itSell it yourself
Take full control of how buyers see your home on Zillow by listing For Sale by Owner (FSBO).
List your homeWhat's special
Zillow last checked:
Listing updated:
Listed by:
Anna Stender DRE #01915342 443-523-4251,
Big Block Realty North,
Suneet Agarwal DRE #01730722 916-435-6850,
Big Block Realty North
Bought with:
Kristen Donlinger, DRE #02109634
Real Broker
Source: MetroList Services of CA,MLS#: 224091111Originating MLS: MetroList Services, Inc.
Facts & features
Interior
Bedrooms & bathrooms
- Bedrooms: 4
- Bathrooms: 3
- Full bathrooms: 3
Rooms
- Room types: Master Bathroom, Master Bedroom, Office, Storage, Great Room, Kitchen, Laundry, Other
Primary bedroom
- Features: Walk-In Closet
Primary bathroom
- Features: Shower Stall(s), Double Vanity, Granite Counters, Sunken Tub, Tile, Walk-In Closet(s), Window
Dining room
- Features: Bar, Dining/Family Combo, Formal Area
Kitchen
- Features: Pantry Closet, Granite Counters, Island w/Sink, Kitchen/Family Combo
Heating
- Central
Cooling
- Central Air
Appliances
- Included: Built-In Electric Oven, Free-Standing Refrigerator, Built-In Gas Range, Range Hood, Ice Maker, Dishwasher, Disposal, Microwave, Tankless Water Heater, ENERGY STAR Qualified Appliances, Other, Dryer, Washer
- Laundry: Laundry Room, Cabinets, See Remarks, Inside
Features
- Flooring: Carpet, Tile
- Has fireplace: No
Interior area
- Total interior livable area: 2,110 sqft
Property
Parking
- Total spaces: 2
- Parking features: Attached, Electric Vehicle Charging Station(s), Garage Faces Front, Driveway
- Attached garage spaces: 2
- Has uncovered spaces: Yes
Features
- Stories: 2
- Has private pool: Yes
- Pool features: In Ground, Community, See Remarks
- Fencing: Fenced,Wood
Lot
- Size: 4,120 Square Feet
- Features: Shape Regular, Low Maintenance
Details
- Parcel number: 22528000240000
- Zoning description: R-1
- Special conditions: Standard
- Other equipment: Audio/Video Prewired, Networked
Construction
Type & style
- Home type: SingleFamily
- Architectural style: Contemporary
- Property subtype: Single Family Residence
Materials
- Stucco, Frame
- Foundation: Slab
- Roof: Tile
Condition
- Year built: 2018
Details
- Builder name: Lennar
Utilities & green energy
- Sewer: In & Connected, Public Sewer
- Water: Public
- Utilities for property: Public, Solar
Green energy
- Energy generation: Solar
Community & HOA
HOA
- Has HOA: Yes
- Amenities included: Barbecue, Pool, Clubhouse, Dog Park, Recreation Facilities, Park
- Services included: Security, Pool
- HOA fee: $104 monthly
Location
- Region: Sacramento
Financial & listing details
- Price per square foot: $289/sqft
- Tax assessed value: $610,000
- Annual tax amount: $9,406
- Date on market: 7/3/2025
- Road surface type: Paved, Paved Sidewalk
Price history
| Date | Event | Price |
|---|---|---|
| 9/18/2024 | Sold | $610,000+3.4%$289/sqft |
Source: MetroList Services of CA #224091111 Report a problem | ||
| 9/5/2024 | Pending sale | $590,000$280/sqft |
Source: MetroList Services of CA #224091111 Report a problem | ||
| 8/30/2024 | Listed for sale | $590,000+30.1%$280/sqft |
Source: MetroList Services of CA #224091111 Report a problem | ||
| 9/12/2018 | Sold | $453,500$215/sqft |
Source: Public Record Report a problem | ||
Public tax history
| Year | Property taxes | Tax assessment |
|---|---|---|
| 2025 | $9,406 +12.4% | $610,000 +23% |
| 2024 | $8,366 +4.2% | $495,847 +2% |
| 2023 | $8,031 +2.6% | $486,125 +2% |
| 2022 | $7,825 -1.6% | $476,594 +2% |
| 2021 | $7,949 -0.2% | $467,250 +1% |
| 2020 | $7,962 +1.7% | $462,459 +2% |
| 2019 | $7,827 +162% | $453,392 +558.4% |
| 2018 | $2,987 +38.1% | $68,859 +67.8% |
| 2017 | $2,162 | $41,039 |
Find assessor info on the county website
Neighborhood: Village 5
Nearby homes
- $662,7005 bd3 ba2.6k sqft4508 White Sage St, Sacramento, CA 95834Off Market
- $650,2004 bd3 ba2.7k sqft4518 White Sage St, Sacramento, CA 95834Off Market
- $700,0005 bd3 ba2.6k sqft4515 Acacia Ridge St, Sacramento, CA 95834Sold
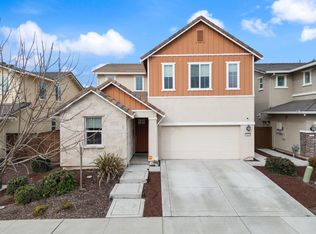
- $629,8004 bd3 ba2.3k sqft4504 White Sage St, Sacramento, CA 95834Off Market
- $596,6004 bd3 ba2.1k sqft4509 Acacia Ridge St, Sacramento, CA 95834Off Market
- $655,3005 bd3 ba2.6k sqft4522 White Sage St, Sacramento, CA 95834Off Market
- $602,3004 bd3 ba2.3k sqft4519 Acacia Ridge St, Sacramento, CA 95834Off Market
- $637,0004 bd3 ba2.3k sqft4505 Acacia Ridge St, Sacramento, CA 95834Off Market
Nearby schools
GreatSchools rating
- 4/10Natomas Park Elementary SchoolGrades: K-5Distance: 0.5 mi
- 2/10Natomas Middle SchoolGrades: 6-8Distance: 1.9 mi
- 7/10Inderkum High SchoolGrades: 9-12Distance: 0.9 mi
Get a cash offer in 3 minutes
Find out how much your home could sell for in as little as 3 minutes with a no-obligation cash offer.
Estimated market value
$600,600
Get a cash offer in 3 minutes
Find out how much your home could sell for in as little as 3 minutes with a no-obligation cash offer.
Estimated market value
$600,600
- California
- Sacramento County
- Sacramento
- 95834
- Village 5
- 4514 White Sage St
Nearby cities
Nearby neighborhoods
Nearby zip codes
Other Sacramento Topics
