Skip main navigation
Sold
  • Price Unknown

    4514 WILLOW TREE, San Antonio, TX 78259

    4beds
    3,372sqft
    Single Family Residence
    Built in 2007
    7,448.76 Square Feet Lot
    $382,000 Zestimate®
    $--/sqft
    $2,705 Estimated rent

    Home value

    $382,000

    $355,000 - $413,000

    $2,705/mo

    Zestimate® history
    Loading
    Loading...

    Owner options

    List your home for rent

    $2,705/mo

    Rent Zestimate®

    Find your next renter with Zillow Rental Manager. Plus, with online applications, you can quickly screen prospective tenants – for free.

    Learn more

    $2,705/mo

    Rent Zestimate®

    Refinance and save

    $400/mo

    Est. payment

    Refinancing to a lower rate could help reduce your monthly payments and save thousands over the life of the loan.

    See today's rates

    $400/mo

    Est. payment

    Explore your selling options

    Work with a Zillow partner agent

    Leverage their expertise and Zillow's premium Showcase listings to get your home seen by more buyers.

    Get started

    List with your own agent

    Get your home in front of millions of buyers by listing it on Zillow.

    Learn how to do it

    Sell it yourself

    Take full control of how buyers see your home on Zillow by listing For Sale by Owner (FSBO).

    List your home

    What's special

    Open living spaceOpen-concept floor planUpgraded laminate flooringExpansive dual walk-in closetLarge private studyPrimary suiteIn-ground programmable irrigation system
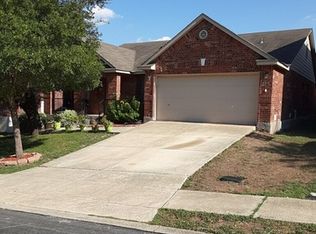
    Situated in the highly sought-after community of Fox Grove, this beautiful two-story, traditionally designed home has precise functionality. Boasting 3372 sq. ft. of open living space, this 5-bedroom, 2.5 -bathroom home is perfect for families or those looking to spread out. The open-concept floor plan features a large private study, a large walk-in pantry, and a open kitchen with dinning. The primary suite offers a large escape with an expansive dual walk-in closet, a walk-in shower, separate water closet, with garden tub. Upstairs entertainment/living area is huge and includes upgraded laminate flooring. The in-ground, programmable irrigation system ensures easy maintenance year-round. Located at TPC Blvd and Evans Rd., you'll be minutes away from the Marriot resort, TPC Golf course, upscale shopping and restaurants, HEB, Target and Costco. You love the highly rated schools and quick commute to Hwy 1604 and Hwy 281.

    Zillow last checked:

    Listing updated:

    Listed by:

    Royal Davis TREC #726171 (210) 279-7265,

    JPAR San Antonio

    Source: LERA MLS,MLS#: 1822290MLS Logo

    Facts & features

    Interior

    Bedrooms & bathrooms
    • Bedrooms: 4
    • Bathrooms: 3
    • Full bathrooms: 2
    • 1/2 bathrooms: 1
    Primary bedroom
    • Features: Walk-In Closet(s), Ceiling Fan(s), Full Bath
    • Level: Upper
    • Area: 396
    • Dimensions: 22 x 18
    Bedroom 2
    • Area: 154
    • Dimensions: 14 x 11
    Bedroom 3
    • Area: 143
    • Dimensions: 13 x 11
    Bedroom 4
    • Area: 209
    • Dimensions: 19 x 11
    Primary bathroom
    • Features: Tub/Shower Separate, Double Vanity, Soaking Tub
    • Area: 162
    • Dimensions: 18 x 9
    Dining room
    • Area: 153
    • Dimensions: 17 x 9
    Kitchen
    • Area: 176
    • Dimensions: 11 x 16
    Living room
    • Area: 255
    • Dimensions: 17 x 15
    Office
    • Area: 168
    • Dimensions: 12 x 14
    Heating
    • Central, Electric
    Cooling
    • Central Air
    Appliances
    • Laundry: Main Level, Washer Hookup, Dryer Connection
    Features
    • Two Living Area, Liv/Din Combo, Eat-in Kitchen, Kitchen Island, Pantry, Study/Library, Media Room, All Bedrooms Upstairs, High Ceilings, Open Floorplan, High Speed Internet, Walk-In Closet(s), Ceiling Fan(s)
    • Flooring: Ceramic Tile, Wood
    • Windows: Double Pane Windows, Window Coverings
    • Has basement: No
    • Attic: Access Only
    • Number of fireplaces: 1
    • Fireplace features: One
    Interior area
    • Total interior livable area: 3,372 sqft

    Property

    Parking
    • Total spaces: 2
    • Parking features: Two Car Garage
    • Garage spaces: 2
    Features
    • Levels: Two
    • Stories: 2
    • Patio & porch: Patio
    • Exterior features: Sprinkler System
    • Pool features: None, Community
    Lot
    • Size: 7,448 sqft
    • Features: Cul-De-Sac, 1/2-1 Acre
    • Residential vegetation: Mature Trees
    Details
    • Parcel number: 049181130040

    Construction

    Type & style
    • Home type: SingleFamily
    • Property subtype: Single Family Residence
    Materials
    • 4 Sides Masonry
    • Foundation: Slab
    • Roof: Composition
    Condition
    • Pre-Owned
    • New construction: No
    • Year built: 2007
    Details
    • Builder name: KB Home

    Utilities & green energy

    • Electric: CPS
    • Gas: CPS
    • Sewer: SAWS
    • Water: SAWS
    • Utilities for property: Cable Available

    Community & neighborhood

    Community
    • Community features: Tennis Court(s), Playground, Sports Court, BBQ/Grill, Basketball Court
    Location
    • Region: San Antonio
    • Subdivision: Fox Grove

    HOA & financial

    HOA
    • Has HOA: Yes
    • HOA fee: $400 annually
    • Association name: SPECTRUM

    Other

    Other facts
    • Listing terms: Conventional,FHA,VA Loan,Cash

    Price history

    DateEventPrice
    6/2/2025Sold--
    Source: LERA MLS #1822290 Report a problem
    4/28/2025Pending sale$405,000$120/sqft
    Source: LERA MLS #1822290 Report a problem
    4/18/2025Contingent$405,000$120/sqft
    Source: LERA MLS #1822290 Report a problem
    4/8/2025Price change$405,000-2.4%$120/sqft
    Source: LERA MLS #1822290 Report a problem
    2/12/2025Price change$415,000-1.2%$123/sqft
    Source: LERA MLS #1822290 Report a problem
    1/29/2025Price change$420,000-1.2%$125/sqft
    Source: LERA MLS #1822290 Report a problem
    11/8/2024Listed for sale$425,000+61%$126/sqft
    Source: LERA MLS #1822290 Report a problem
    5/26/2017Listing removed$1,995$1/sqft
    Source: Realty Executives Of S.A. #1228961 Report a problem
    4/11/2017Price change$1,995-4.8%$1/sqft
    Source: Realty Executives Of S.A. #1228961 Report a problem
    3/20/2017Price change$2,095-8.9%$1/sqft
    Source: Realty Executives Of S.A. #1228961 Report a problem
    3/9/2017Listed for rent$2,300$1/sqft
    Source: Realty Executives Of S.A. #1228961 Report a problem
    7/1/2015Sold--
    Source: Agent Provided Report a problem
    1/20/2015Price change$264,000+7.8%$78/sqft
    Source: Owner Report a problem
    1/8/2015Listed for sale$245,000$73/sqft
    Source: Owner Report a problem

    Public tax history

    YearProperty taxesTax assessment
    2025$2,298 -72.5%$449,960 -2.4%
    2024$8,354 +0.1%$460,940 +0.6%
    2023$8,341 +1.5%$458,190 +11.3%
    2022$8,216 +30.9%$411,660 +31.2%
    2021$6,277 $313,830 +4.6%
    2020$6,277 +1.8%$300,020 +2.9%
    2019$6,165 $291,570 +4.8%
    2018$6,165 +4.7%$278,260 +2.3%
    2017$5,887 -3.3%$271,990 -2.3%
    2016$6,088 +14.4%$278,370 +6%
    2015$5,323 $262,560 +6.8%
    2014$5,323 $245,739 +10%
    2013-- $223,399 +10%
    2012-- $203,090 +1.9%
    2011-- $199,360 -0.8%
    2010-- $201,060 -5.2%
    2009-- $212,060 +1.9%
    2008-- $208,170 +688.5%
    2007-- $26,400

    Find assessor info on the county website

    Neighborhood: 78259

    Nearby schools

    GreatSchools rating
    Schools provided by the listing agent
    • Elementary: Bulverde
    • Middle: Hill
    • High: Johnson
    • District: North East I.S.D.

    Source: LERA MLS. This data may not be complete. We recommend contacting the local school district to confirm school assignments for this home.

    Get a cash offer in 3 minutes
    Find out how much your home could sell for in as little as 3 minutes with a no-obligation cash offer.
    Estimated market value
    $382,000
    Get a cash offer in 3 minutes
    Find out how much your home could sell for in as little as 3 minutes with a no-obligation cash offer.
    Estimated market value
    $382,000