Skip main navigation
Sold for $415,000
  • Listing Provided by: Luxury Collective
    Bought with: Coast Investment Realty
    Tax assessed value
    $415,000

    45144 Andale Ave, Lancaster, CA 93535

    2beds
    1,055sqft
    Single Family Residence
    Built in 1987
    6,382 Square Feet Lot
    $409,700 Zestimate®
    $393/sqft
    $2,444 Estimated rent

    Home value

    $409,700

    Estimated sales range

    Not available

    $2,444/mo

    Zestimate® history
    Loading
    Loading...

    Owner options

    List your home for rent

    $2,444/mo

    Rent Zestimate®

    Find your next renter with Zillow Rental Manager. Plus, with online applications, you can quickly screen prospective tenants – for free.

    Learn more

    $2,444/mo

    Rent Zestimate®

    Refinance and save

    $2,639/mo

    Est. payment

    Refinancing to a lower rate could help reduce your monthly payments and save thousands over the life of the loan.

    See today's rates

    $2,639/mo

    Est. payment

    Explore your selling options

    Work with a Zillow partner agent

    Leverage their expertise and Zillow's premium Showcase listings to get your home seen by more buyers.

    Get started

    List with your own agent

    Get your home in front of millions of buyers by listing it on Zillow.

    Learn how to do it

    Sell it yourself

    Take full control of how buyers see your home on Zillow by listing For Sale by Owner (FSBO).

    List your home

    What's special

    Modern fixturesModern finishesCarefully selected upgradesCustom cabinetryLarge windowsSpacious designElegant flooring
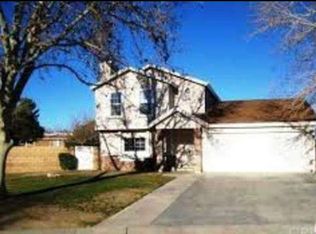
    This inviting home will impress from the moment you step inside, with its modern finishes, spacious design, and carefully selected upgrades. Whether you're a family, a first-time buyer, or an investor seeking a solid return, this property offers the perfect blend of comfort and style in a vibrant neighborhood. The front yard is beautifully landscaped with low-maintenance plants, creating a welcoming atmosphere. The freshly painted stucco exterior adds to the home's modern appeal. A spacious two-car garage provides extra storage, while the wide driveway offers plenty of parking, ideal for hosting gatherings. The roof is in excellent condition, ensuring years of durability and energy efficiency. As you enter, the open-concept living room features large windows that flood the space with natural light, accentuating the elegant flooring and high ceilings. The neutral color scheme provides the perfect canvas for personalization. The kitchen includes granite countertops , custom cabinetry. It flows seamlessly into the dining area, making it perfect for entertaining. It has large windows for natural light, and ceiling fans for year-round comfor. All bathrooms have been upgraded with modern fixtures, energy-efficient lighting, and sleek vanities, creating a spa-like experience. A bonus room provides flexible space for a home office, playroom, or guest room, allowing the home to adapt to your lifestyle. The recently updated HVAC system keeps the home comfortable throughout the year. Energy-efficient dual-pane windows and appliances help reduce utility costs. The backyard is a private retreat with a covered patio, stamped concrete perfect for barbecues or quiet mornings. There's ample room for gardening, a play area, or even the addition of a pool. Located in a quiet, family-friendly neighborhood, this home is close to schools, parks, and shopping centers. The property has been meticulously maintained, with all systems in excellent working order. Any cosmetic updates, such as painting or landscaping, are entirely optional and won’t impact the immediate enjoyment of the home.

    Zillow last checked:

    Listing updated:

    Listing Provided by:

    Alfredo Jr. Diego DRE #01874095 818-419-2282,

    Luxury Collective,

    Co-Listing Agent: Claudia Sanabria Espino DRE #02018996,

    Luxury Collective

    Bought with:

    Jose Luis Alvarado, DRE #01316242

    Coast Investment Realty

    Source: CRMLS,MLS#: SR24209190MLS LogoOriginating MLS: California Regional MLS

    Facts & features

    Interior

    Bedrooms & bathrooms
    • Bedrooms: 2
    • Bathrooms: 2
    • Full bathrooms: 2
    • Main level bathrooms: 1
    • Main level bedrooms: 1
    Primary bedroom
    • Features: Main Level Primary
    Primary bedroom
    • Features: Primary Suite
    Bedroom
    • Features: Bedroom on Main Level
    Bathroom
    • Features: Bathtub, Separate Shower, Walk-In Shower
    Heating
    • Central
    Cooling
    • Central Air, Wall/Window Unit(s)
    Appliances
    • Included: ENERGY STAR Qualified Water Heater, Gas Cooktop, Gas Oven, Water Heater
    • Laundry: Washer Hookup, Gas Dryer Hookup
    Features
    • Ceiling Fan(s), Recessed Lighting, Bedroom on Main Level, Main Level Primary, Primary Suite
    • Windows: Double Pane Windows
    • Has fireplace: Yes
    • Fireplace features: Gas, Living Room
    • Common walls with other units/homes: No Common Walls
    Interior area
    • Total interior livable area: 1,055 sqft

    Property

    Parking
    • Total spaces: 2
    • Parking features: Door-Single, Garage Faces Front, Garage
    • Attached garage spaces: 2
    Features
    • Levels: Two
    • Stories: 2
    • Entry location: 1
    • Patio & porch: Covered, Deck
    • Pool features: None
    • Has view: Yes
    • View description: Neighborhood
    Lot
    • Size: 6,382 sqft
    • Features: Back Yard, Front Yard
    Details
    • Parcel number: 3146026004
    • Zoning: LRRA65OO*
    • Special conditions: Standard

    Construction

    Type & style
    • Home type: SingleFamily
    • Property subtype: Single Family Residence
    Condition
    • New construction: No
    • Year built: 1987

    Utilities & green energy

    • Sewer: Public Sewer
    • Water: Public
    • Utilities for property: Cable Available, Electricity Available, Natural Gas Available
    Green energy
    • Energy efficient items: Water Heater

    Community & neighborhood

    Community
    • Community features: Street Lights, Sidewalks
    Location
    • Region: Lancaster

    Other

    Other facts
    • Listing terms: Submit

    Price history

    DateEventPrice
    11/19/2024Sold$415,000+1.2%$393/sqft
    Source: CRMLS #SR24209190 Report a problem
    10/30/2024Pending sale$409,900$389/sqft
    Source: CRMLS #SR24209190 Report a problem
    10/9/2024Listed for sale$409,900+244.5%$389/sqft
    Source: CRMLS #SR24209190 Report a problem
    11/22/2002Sold$119,000$113/sqft
    Source: Public Record Report a problem

    Public tax history

    YearProperty taxesTax assessment
    2025$6,533 +44.7%$415,000 +62.1%
    2024$4,514 +2.1%$256,039 +2%
    2023$4,420 +5%$251,019 +2%
    2022$4,210 +10.4%$246,098 +2%
    2021$3,814 +1.1%$241,273 +1%
    2020$3,771 $238,800 +54.7%
    2019$3,771 +39.5%$154,357 +2%
    2018$2,703 $151,332 +2%
    2017$2,703 +1%$148,366 +2%
    2016$2,675 +3.9%$145,458 +13.2%
    2015$2,575 +7.4%$128,500
    2014$2,397 $128,500 +65.6%
    2012-- $77,600
    2011-- $77,600 +19.9%
    2010-- $64,700 -22.4%
    2009-- $83,400 -36.4%
    2008-- $131,099 +2%
    2007-- $128,529 +2%
    2006-- $126,010
    2005-- $126,010 +4%
    2004-- $121,119 +1.9%
    2003-- $118,900 +43.3%
    2002-- $83,000 +39.3%
    2000-- $59,600

    Find assessor info on the county website

    Neighborhood: Linda Verde

    Nearby schools

    GreatSchools rating
    Get a cash offer in 3 minutes
    Find out how much your home could sell for in as little as 3 minutes with a no-obligation cash offer.
    Estimated market value
    $409,700
    Get a cash offer in 3 minutes
    Find out how much your home could sell for in as little as 3 minutes with a no-obligation cash offer.
    Estimated market value
    $409,700