Skip main navigation
Sold for $1,182,000
  • Listed by: Century 21 Masters • Jaime Perez • Contact: 888-862-1194
    Bought with: Mogul Real Estate
    $1,182,000

    45148 Laurel Glen Cir, Temecula, CA 92592

    5beds
    3,481sqft
    Single Family Residence
    Built in 2006
    0.32 Acres Lot
    $1,183,400 Zestimate®
    $340/sqft
    $5,889 Estimated rent

    Home value

    $1,183,400

    $1.08M - $1.30M

    $5,889/mo

    Zestimate® history
    Loading
    Loading...

    Owner options

    List your home for rent

    $5,889/mo

    Rent Zestimate®

    Find your next renter with Zillow Rental Manager. Plus, with online applications, you can quickly screen prospective tenants – for free.

    Learn more

    $5,889/mo

    Rent Zestimate®

    Refinance and save

    $7,555/mo

    Est. payment

    Refinancing to a lower rate could help reduce your monthly payments and save thousands over the life of the loan.

    See today's rates

    $7,555/mo

    Est. payment

    Explore your selling options

    Work with a Zillow partner agent

    Leverage their expertise and Zillow's premium Showcase listings to get your home seen by more buyers.

    Get started

    List with your own agent

    Get your home in front of millions of buyers by listing it on Zillow.

    Learn how to do it

    Sell it yourself

    Take full control of how buyers see your home on Zillow by listing For Sale by Owner (FSBO).

    List your home

    What's special

    Gourmet kitchenLuxurious spa-inspired en-suite bathHigh ceilingsGorgeous granite countertopsManicured landscapingHigh-end stainless steel appliancesSpacious floor plan
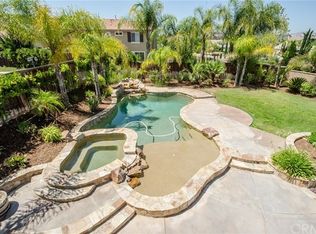
    Experience Elegant Living in the Heart of Temecula’s highly Sought-After Morgan Valley Community. Welcome to 45148 Laurel Glen Circle, a stunning residence offering the perfect blend of comfort and California Wine Country charm. Step inside this well maintained home, where thoughtful design meets style. With an impressive curb appeal, fountain, manicured landscaping, and inviting entryway, you’re welcomed into a home of warmth and sophistication. The residence boasts a spacious floor plan with over 3,400 sq ft of living space, featuring 5 bedrooms and 5 bathrooms, perfectly suited for families of all sizes! One bedroom is located on the main floor with its own private full bathroom, great for the in-laws or overnight guest! The heart of the home is complemented by high ceilings and plenty of accent dual paned windows...filling the space with abundant natural light. The entrance transitions seamlessly into the elegant dining and separate living spaces—a perfect setting for intimate dinners or entertaining. The gourmet kitchen will delight both amateur and experienced chefs. It features high-end stainless steel appliances, a generous center island, and gorgeous granite countertops. With ample storage and a coffee bar, this kitchen is truly the center of daily life. Adjacent to the kitchen is a cozy family room with a fireplace—ideal for unwinding on chilly evenings or hosting movie nights with friends. Head on upstairs to find a dedicated home office or den, offering a quiet retreat for remote work or study. Enjoy the spacious primary bedroom with a dual entranced walk-in closet, bonus area, balcony and luxurious spa-inspired en-suite bath. The primary bathroom is appointed with dual sinks, a soaking tub, and a walk-in shower. Additional bedrooms are well sized, featuring ample closet space, large windows and ceiling fans. Plenty of bedrooms means endless possibilities such as play spaces, media centers, or a fitness studio! Summers are kept cool as you splash around in your sparkling pool/spa or when just hanging around the gas firepit. The resort style backyard is designed for both relaxation and gatherings! Host parties and cookouts at the built in BBQ bar area. Storage space is plentiful with a 4 car tandem garage! This exceptional property invites you to experience the best of Temecula living—where the spirit of Wild West Old Town meets the peaceful suburban tranquility of wine country. Great Oak HS! Minutes from Pechanga! Book your private tour today!

    Zillow last checked:

    Listing updated:

    Listed by:

    Jaime Perez DRE #01906540 951-764-4090,

    Century 21 Masters

    Bought with:

    Shishana Hogg, DRE #02018453

    Mogul Real Estate

    Source: CRMLS,MLS#: SW25173259MLS LogoOriginating MLS: California Regional MLS

    Facts & features

    Interior

    Bedrooms & bathrooms
    • Bedrooms: 5
    • Bathrooms: 5
    • Full bathrooms: 4
    • 1/2 bathrooms: 1
    • Main level bathrooms: 2
    • Main level bedrooms: 1
    Rooms
    • Room types: Bonus Room, Bedroom, Den, Entry/Foyer, Family Room, Kitchen, Laundry, Loft, Living Room, Primary Bedroom, Office, Other
    Bedroom
    • Features: Bedroom on Main Level
    Bathroom
    • Features: Bathtub, Closet, Dual Sinks, Full Bath on Main Level, Granite Counters, Soaking Tub, Separate Shower, Tub Shower, Vanity, Walk-In Shower
    Kitchen
    • Features: Butler's Pantry, Granite Counters, Kitchen Island, Kitchen/Family Room Combo
    Heating
    • Central, Fireplace(s)
    Cooling
    • Central Air, Dual
    Appliances
    • Included: 6 Burner Stove, Double Oven, Dishwasher, Gas Cooktop, Microwave, Refrigerator, Water Heater
    • Laundry: Washer Hookup, Gas Dryer Hookup, Inside, Laundry Room, Upper Level
    Features
    • Breakfast Bar, Built-in Features, Balcony, Ceiling Fan(s), Cathedral Ceiling(s), Eat-in Kitchen, Granite Counters, High Ceilings, In-Law Floorplan, Pantry, Recessed Lighting, Tandem, Two Story Ceilings, Bedroom on Main Level, Loft, Primary Suite, Walk-In Closet(s)
    • Flooring: Carpet, Tile, Wood
    • Doors: Double Door Entry, Sliding Doors
    • Windows: Blinds, Double Pane Windows
    • Has fireplace: Yes
    • Fireplace features: Family Room, Living Room, Primary Bedroom
    • Common walls with other units/homes: No Common Walls
    Interior area
    • Total interior livable area: 3,481 sqft

    Property

    Parking
    • Total spaces: 8
    • Parking features: Direct Access, Garage, Garage Door Opener, Paved, On Street
    • Attached garage spaces: 4
    • Uncovered spaces: 4
    Features
    • Levels: Two
    • Stories: 2
    • Entry location: 1
    • Patio & porch: Covered, Front Porch, Open, Patio
    • Exterior features: Barbecue, Fire Pit
    • Has private pool: Yes
    • Pool features: Heated, In Ground, Private
    • Has spa: Yes
    • Spa features: Heated, In Ground, Private
    • Fencing: Average Condition,Block,Wood
    • Has view: Yes
    • View description: None
    Lot
    • Size: 0.32 Acres
    • Features: Back Yard, Corner Lot, Cul-De-Sac, Front Yard, Lawn, Landscaped, Sprinkler System, Yard
    Details
    • Parcel number: 966422003
    • Zoning: R-1-12000
    • Special conditions: Standard

    Construction

    Type & style
    • Home type: SingleFamily
    • Property subtype: Single Family Residence
    Materials
    • Roof: Tile
    Condition
    • Turnkey
    • New construction: No
    • Year built: 2006

    Utilities & green energy

    • Sewer: Public Sewer
    • Water: Public
    • Utilities for property: Electricity Connected, Natural Gas Connected, Sewer Connected, Water Connected

    Community & HOA

    Community
    • Features: Curbs, Foothills, Rural, Street Lights, Sidewalks
    • Security: Carbon Monoxide Detector(s), Smoke Detector(s)
    HOA
    • Has HOA: Yes
    • Amenities included: Call for Rules, Maintenance Grounds
    • HOA fee: $55 monthly
    • HOA name: Morgan Valley Community Association
    • HOA phone: 951-698-8511
    Location
    • Region: Temecula

    Financial & listing details

    • Price per square foot: $340/sqft
    • Tax assessed value: $817,039
    • Annual tax amount: $12,406
    • Date on market: 8/1/2025
    • Cumulative days on market: 60 days
    • Listing terms: Cash,Cash to New Loan,Conventional,FHA,VA Loan
    • Road surface type: Paved

    Price history

    DateEventPrice
    12/11/2025Sold$1,182,000-1.5%$340/sqft
    Source: CRMLS #SW25173259 Report a problem
    11/13/2025Pending sale$1,199,999$345/sqft
    Source: CRMLS #SW25173259 Report a problem
    10/17/2025Listed for sale$1,199,999$345/sqft
    Source: CRMLS #SW25173259 Report a problem
    9/8/2025Pending sale$1,199,999$345/sqft
    Source: CRMLS #SW25173259 Report a problem
    8/2/2025Listed for sale$1,199,999+67.8%$345/sqft
    Source: CRMLS #SW25173259 Report a problem
    10/17/2017Sold$715,000-0.7%$205/sqft
    Source: Public Record Report a problem
    8/15/2017Pending sale$719,900$207/sqft
    Source: Tarbell, REALTORS #SW17098157 Report a problem
    8/1/2017Price change$719,900-1.4%$207/sqft
    Source: Tarbell, REALTORS #SW17098157 Report a problem
    5/8/2017Listed for sale$729,900$210/sqft
    Source: Tarbell, REALTORS #SW17098157 Report a problem

    Public tax history

    YearProperty taxesTax assessment
    2025$12,406 -1.1%$817,039 +2%
    2024$12,539 +0.3%$801,020 +2%
    2023$12,502 +1.1%$785,315 +2%
    2022$12,362 +1.8%$769,918 +2%
    2021$12,143 +0.9%$754,823 +1%
    2020$12,029 $747,085 +2.4%
    2019-- $729,300 +2%
    2018$11,723 +11%$715,000 +12.4%
    2017$10,559 $636,000
    2016$10,559 +3.1%$636,000 +3.2%
    2015$10,244 +6.8%$616,000 +10.6%
    2014$9,592 $557,000 +17.8%
    2013-- $473,000 -0.8%
    2012-- $477,000 +14.1%
    2011-- $418,000 -8.7%
    2010-- $458,000 +31.6%
    2009-- $348,000 -45.4%
    2008-- $637,000 -12.7%
    2007-- $730,000
    Find assessor info on the county website

    Neighborhood: 92592

    Nearby schools

    GreatSchools rating
    Schools provided by the listing agent
    • Elementary: Tony Tobin
    • Middle: Vail Ranch
    • High: Great Oak

    Source: CRMLS. This data may not be complete. We recommend contacting the local school district to confirm school assignments for this home.

    Get a cash offer in 3 minutes
    Find out how much your home could sell for in as little as 3 minutes with a no-obligation cash offer.
    Estimated market value
    $1,183,400
    Get a cash offer in 3 minutes
    Find out how much your home could sell for in as little as 3 minutes with a no-obligation cash offer.
    Estimated market value
    $1,183,400