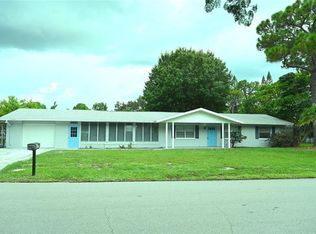
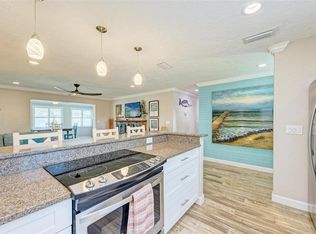
One or more photo(s) has been virtually staged. Where Florida charm meets upscale living, discover this impeccably remodeled 4-bedroom, 3-bathroom haven tucked just moments from Bradenton Country Club and Golf Course, and a short 15-minute cruise to the pristine beaches of Anna Maria Island. Crafted with distinction, this home showcases high-end upgrades and custom details throughout including Terraneo walls! A chef’s kitchen featuring custom shaker cabinetry, striking designer fixtures, and premium-grade appliances. Spa-style bathrooms adorned with sleek tilework and refined finishes. Sunlit living spaces with wide-plank floors, ambient lighting, and a breezy open concept perfect for modern living. Step outside to your personal paradise. A custom-designed pool and private outdoor retreat invite you to entertain, relax, and soak in the Florida sunshine. Bonus perks include, No HOA restrictions, ample space for boat parking, peaceful neighborhood setting just minutes from shopping, dining, and recreation. Your tropical Florida dream awaits—schedule a private tour today and experience the lifestyle you’ve been searching for!
Sold for $700,000
$700,000
4515 19TH AVENUE W, BRADENTON, FL 34209
4beds
2,112sqft
Single Family Residence
Built in 1961
10,764 Square Feet Lot
$684,000 Zestimate®
$331/sqft
$5,068 Estimated rent
Home value
$684,000
$629,000 - $746,000
$5,068/mo
Zestimate® history
Owner options
List your home for rent
$5,068/mo
Rent Zestimate®
Find your next renter with Zillow Rental Manager. Plus, with online applications, you can quickly screen prospective tenants – for free.
$5,068/mo
Rent Zestimate®
Refinance and save
$4,575/mo
Est. payment
Refinancing to a lower rate could help reduce your monthly payments and save thousands over the life of the loan.
$4,575/mo
Est. payment
Explore your selling options
Work with a Zillow partner agent
Leverage their expertise and Zillow's premium Showcase listings to get your home seen by more buyers.
Get startedList with your own agent
Get your home in front of millions of buyers by listing it on Zillow.
Learn how to do itSell it yourself
Take full control of how buyers see your home on Zillow by listing For Sale by Owner (FSBO).
List your homeWhat's special
Sleek tileworkRefined finishesPrivate outdoor retreatCustom detailsSpa-style bathroomsPremium-grade appliancesHigh-end upgrades
Zillow last checked:
Listing updated:
Listed by:
Colby Lengel 941-779-6227,
COMPASS FLORIDA LLC 941-279-3630
Bought with:
Megan Skaggs, 3629452
HOME TEAM LUXURY REALTY FL, LLC
Source: Stellar MLS,MLS#: A4657787 Originating MLS: Port Charlotte
Originating MLS: Port Charlotte
Facts & features
Interior
Bedrooms & bathrooms
- Bedrooms: 4
- Bathrooms: 3
- Full bathrooms: 3
Primary bedroom
- Features: Built-in Closet
- Level: First
- Area: 337.44 Square Feet
- Dimensions: 22.2x15.2
Bedroom 1
- Features: Built-in Closet
- Level: First
- Area: 153.72 Square Feet
- Dimensions: 12.2x12.6
Bedroom 2
- Features: Built-in Closet
- Level: First
- Area: 342.51 Square Feet
- Dimensions: 14.7x23.3
Bedroom 3
- Features: Built-in Closet
- Level: First
- Area: 165.1 Square Feet
- Dimensions: 12.7x13
Kitchen
- Level: First
- Area: 200 Square Feet
- Dimensions: 16x12.5
Living room
- Level: First
- Area: 270 Square Feet
- Dimensions: 15x18
Heating
- Central, Electric, Other
Cooling
- Central Air, Ductless
Appliances
- Included: Oven, Cooktop, Dishwasher, Refrigerator
- Laundry: Laundry Room
Features
- Primary Bedroom Main Floor, Solid Surface Counters, Stone Counters
- Flooring: Ceramic Tile
- Doors: Sliding Doors
- Has fireplace: No
Interior area
- Total structure area: 2,908
- Total interior livable area: 2,112 sqft
Property
Features
- Levels: One
- Stories: 1
- Has private pool: Yes
- Pool features: Gunite, In Ground
Lot
- Size: 10,764 Square Feet
- Dimensions: 92 x 117
Details
- Parcel number: 4024300008
- Zoning: RSF3
- Special conditions: None
Construction
Type & style
- Home type: SingleFamily
- Property subtype: Single Family Residence
Materials
- Block
- Foundation: Block, Slab
- Roof: Membrane,Metal
Condition
- New construction: No
- Year built: 1961
Utilities & green energy
- Sewer: Public Sewer
- Water: Public
- Utilities for property: BB/HS Internet Available, Cable Available, Electricity Connected, Sewer Connected, Water Connected
Community & HOA
Community
- Pet fee: $0 monthly
- Subdivision: GOLF CLUB GARDENS
HOA
- Has HOA: No
Location
- Region: Bradenton
Financial & listing details
- Price per square foot: $331/sqft
- Tax assessed value: $350,551
- Annual tax amount: $1,922
- Date on market: 7/15/2025
- Cumulative days on market: 7 days
- Ownership: Fee Simple
- Total actual rent: 0
- Electric utility on property: Yes
- Road surface type: Asphalt, Paved
Price history
| Date | Event | Price |
|---|---|---|
| 8/29/2025 | Sold | $700,000-6.7%$331/sqft |
Source:  Stellar MLS #A4657787 Report a problem Stellar MLS #A4657787 Report a problem | ||
| 7/26/2025 | Pending sale | $750,000$355/sqft |
Source: Stellar MLS #A4657787 Report a problem | ||
| 7/22/2025 | Listed for sale | $750,000$355/sqft |
Source: Stellar MLS #A4657787 Report a problem | ||
| 7/20/2025 | Pending sale | $750,000$355/sqft |
Source: Stellar MLS #A4657787 Report a problem | ||
| 7/16/2025 | Listed for sale | $750,000+130.8%$355/sqft |
Source: Stellar MLS #A4657787 Report a problem | ||
| 8/19/2024 | Sold | $325,000-18.5%$154/sqft |
Source: Stellar MLS #A4618272 Report a problem | ||
| 8/3/2024 | Pending sale | $399,000$189/sqft |
Source: Stellar MLS #A4618272 Report a problem | ||
| 7/26/2024 | Listed for sale | $399,000+311.3%$189/sqft |
Source: Stellar MLS #A4618272 Report a problem | ||
| 6/27/1994 | Sold | $97,000$46/sqft |
Source: Public Record Report a problem | ||
Public tax history
| Year | Property taxes | Tax assessment |
|---|---|---|
| 2025 | $5,205 +170.7% | $350,551 +142.6% |
| 2024 | $1,923 +3.1% | $144,478 +3% |
| 2023 | $1,865 +3.4% | $140,270 +3% |
| 2022 | $1,804 +1.1% | $136,184 +3% |
| 2021 | $1,785 +1.8% | $132,217 +1.4% |
| 2020 | $1,754 +2.1% | $130,392 +2.3% |
| 2019 | $1,719 | $127,460 +1.9% |
| 2018 | $1,719 +1.2% | $125,083 +2.1% |
| 2017 | $1,698 +7.6% | $122,510 +2.1% |
| 2016 | $1,579 | $119,990 +0.7% |
| 2015 | $1,579 | $119,156 +0.8% |
| 2014 | $1,579 +0.9% | $118,210 +1.5% |
| 2013 | $1,564 +156340% | $116,463 +1.4% |
| 2012 | $1 | $114,880 -6.8% |
| 2011 | $1 | $123,324 +1.5% |
| 2010 | -- | $121,501 +2.7% |
| 2009 | $1,553 +6.6% | $118,307 +0.1% |
| 2008 | $1,457 +5.8% | $118,189 +3% |
| 2007 | $1,377 -4.5% | $114,747 +2.5% |
| 2006 | $1,442 +0.6% | $111,948 +3% |
| 2005 | $1,433 +2.4% | $108,687 +3% |
| 2004 | $1,399 +0.7% | $105,521 +1.9% |
| 2003 | $1,389 +2.7% | $103,553 +2.4% |
| 2002 | $1,353 +3.6% | $101,126 +1.6% |
| 2001 | $1,305 +2% | $99,533 +3% |
| 2000 | $1,280 | $96,634 |
Find assessor info on the county website
Neighborhood: 34209
Nearby homes
- $531,9004 bd3 ba2.2k sqft4507 19th Ave W, Bradenton, FL 34209Off Market
- $443,9003 bd2 ba2.2k sqft4603 19th Ave W, Bradenton, FL 34209Off Market
- $401,3002 bd2 ba1.2k sqft4512 20th Ave W, Bradenton, FL 34209Off Market
- $348,5002 bd1 ba1.2k sqft4604 20th Ave W, Bradenton, FL 34209Off Market

- $425,6003 bd2 ba2k sqft4508 20th Ave W, Bradenton, FL 34209Off Market
- $385,9003 bd2 ba1.8k sqft4503 19th Ave W, Bradenton, FL 34209Off Market
- $452,6003 bd2 ba1.6k sqft4512 19th Ave W, Bradenton, FL 34209Off Market
- $334,5002 bd1 ba1.1k sqft4608 20th Ave W, Bradenton, FL 34209Off Market
Nearby schools
GreatSchools rating
- 4/10Jessie P. Miller Elementary SchoolGrades: PK-5Distance: 0.9 mi
- 2/10W. D. Sugg Middle SchoolGrades: 6-8Distance: 1.2 mi
- 2/10Bayshore High SchoolGrades: 8-12Distance: 2.8 mi
Get a cash offer in 3 minutes
Find out how much your home could sell for in as little as 3 minutes with a no-obligation cash offer.
Estimated market value
$684,000
Get a cash offer in 3 minutes
Find out how much your home could sell for in as little as 3 minutes with a no-obligation cash offer.
Estimated market value
$684,000
- Florida
- Manatee County
- Bradenton
- 34209
- 4515 19TH AVENUE W
Nearby cities
Nearby neighborhoods
Nearby zip codes
Other Bradenton Topics
