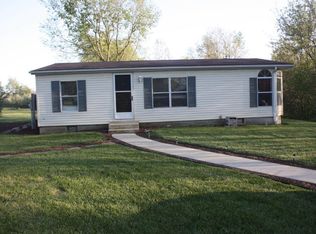
Nature lover's paradise!!! Is this what you are looking for? This home sits on 7 acres and has a long winding tree lined private drive with plenty of yard space and trails through the woods for walking or riding a four wheeler. This 4 bedroom, 2 1/2 bath home has 2,369 finished square feet on the main level. Living room has vaulted ceilings with a gas fireplace and plenty of windows to bring in the natural light. Step into the eat in kitchen with custom cabinets, quartz counter tops, breakfast bar and a built in desk. Just off the kitchen is a hall that leads to the spacious primary suite. The primary bath has dual vanities, 2 separate walk in closets, jetted tub and a separate shower. Laundry room, and half bath are also located off the kitchen. On the other side of the house you will find 3 more bedrooms and a full bath. Off the kitchen and front entry is a dining room that is being used as a sitting room. The walkout unfinished lower level is waiting on you to finish it off the way you want it. It is plumbed for a bathroom and it has an unfinished safe room in basement with 12" thick walls. The main level has a door that leads up to the unfinished attic that is plumbed for a bathroom and heat and electrical is already in place. Covered back porch that connects to the large deck that overlooks the 29' above ground pool with a new pool liner and filter replaced a year ago. Home has a whole house perimeter drain, sump pump and a Kinetico reverse osmosis system. Internet is Kosciusko Connect. Oversized 2 car attached garage. If that is not enough you will love the large insulated outbuilding that has a wood stove to keep it heated and it also has 100 amp service.
Closed
$701,000
4515 E 450 S, Warsaw, IN 46580
4beds
2,369sqft
Single Family Residence
Built in 2008
7 Acres Lot
$746,900 Zestimate®
$--/sqft
$2,718 Estimated rent
Home value
$746,900
$590,000 - $949,000
$2,718/mo
Zestimate® history
Owner options
List your home for rent
$2,718/mo
Rent Zestimate®
Find your next renter with Zillow Rental Manager. Plus, with online applications, you can quickly screen prospective tenants – for free.
$2,718/mo
Rent Zestimate®
Refinance and save
$3,308/mo
Est. payment
Refinancing to a lower rate could help reduce your monthly payments and save thousands over the life of the loan.
$3,308/mo
Est. payment
Explore your selling options
Work with a Zillow partner agent
Leverage their expertise and Zillow's premium Showcase listings to get your home seen by more buyers.
Get startedList with your own agent
Get your home in front of millions of buyers by listing it on Zillow.
Learn how to do itSell it yourself
Take full control of how buyers see your home on Zillow by listing For Sale by Owner (FSBO).
List your homeWhat's special
Zillow last checked:
Listing updated:
Listed by:
Angie Hartley 574-265-6012,
Brian Peterson Real Estate
Bought with:
Teresa Bakehorn, RB14022437
Our House Real Estate
Source: IRMLS,MLS#: 202444163
Facts & features
Interior
Bedrooms & bathrooms
- Bedrooms: 4
- Bathrooms: 3
- Full bathrooms: 2
- 1/2 bathrooms: 1
- Main level bedrooms: 4
Bedroom 1
- Level: Main
Bedroom 2
- Level: Main
Dining room
- Level: Main
- Area: 120
- Dimensions: 10 x 12
Kitchen
- Level: Main
- Area: 192
- Dimensions: 16 x 12
Living room
- Level: Main
- Area: 272
- Dimensions: 17 x 16
Office
- Level: Main
- Area: 143
- Dimensions: 13 x 11
Heating
- Geothermal
Cooling
- Geothermal
Appliances
- Included: Disposal, Dishwasher, Microwave, Refrigerator, Washer, Dryer-Electric, Electric Range, Electric Water Heater, Water Softener Owned
- Laundry: Main Level
Features
- Breakfast Bar, Built-in Desk, Ceiling-9+, Ceiling Fan(s), Vaulted Ceiling(s), Stone Counters, Eat-in Kitchen, Open Floorplan, Tub/Shower Combination
- Flooring: Carpet, Vinyl
- Windows: Window Treatments
- Basement: Full,Walk-Out Access,Unfinished,Concrete
- Attic: Walk-up
- Number of fireplaces: 1
- Fireplace features: Living Room, One
Interior area
- Total structure area: 5,503
- Total interior livable area: 2,369 sqft
- Finished area above ground: 2,369
- Finished area below ground: 0
Property
Parking
- Total spaces: 2
- Parking features: Attached, Garage Door Opener
- Attached garage spaces: 2
Features
- Levels: One
- Stories: 1
- Patio & porch: Deck Covered, Patio, Porch Covered
- Exterior features: Workshop
- Pool features: Above Ground
- Has spa: Yes
- Spa features: Jet Tub
Lot
- Size: 7 Acres
- Dimensions: 1313X23X1300X26
- Features: 6-9.999, Rural, Landscaped
Details
- Additional structures: Pole/Post Building
- Parcel number: 431604200018.000015
- Other equipment: Pool Equipment, Sump Pump
Construction
Type & style
- Home type: SingleFamily
- Architectural style: Ranch
- Property subtype: Single Family Residence
Materials
- Vinyl Siding
- Roof: Shingle
Condition
- New construction: No
- Year built: 2008
Utilities & green energy
- Electric: REMC
- Sewer: Septic Tank
- Water: Well
- Utilities for property: Cable Connected
Community & neighborhood
Security
- Security features: Smoke Detector(s)
Location
- Region: Warsaw
- Subdivision: None
Other
Other facts
- Listing terms: Cash,Conventional,VA Loan
Price history
| Date | Event | Price |
|---|---|---|
| 12/9/2024 | Sold | $701,000+3.9% |
Source:  IRMLS #202444163 Report a problem IRMLS #202444163 Report a problem | ||
| 12/3/2024 | Pending sale | $675,000 |
Source: IRMLS #202444163 Report a problem | ||
| 11/14/2024 | Listed for sale | $675,000 |
Source: IRMLS #202444163 Report a problem | ||
Public tax history
| Year | Property taxes | Tax assessment |
|---|---|---|
| 2025 | $3,028 +3.4% | $563,300 +26.6% |
| 2024 | $2,930 +10.9% | $444,900 +3.3% |
| 2023 | $2,642 +0.7% | $430,600 +10% |
| 2022 | $2,623 +9.9% | $391,400 +13% |
| 2021 | $2,386 +1.7% | $346,300 +9.9% |
| 2020 | $2,347 -6.5% | $315,000 +3.6% |
| 2019 | $2,509 +1.4% | $304,200 +0.6% |
| 2018 | $2,473 +1.1% | $302,300 +1.4% |
| 2017 | $2,446 -1% | $298,100 +0% |
| 2016 | $2,469 +10.2% | $298,000 +9.7% |
| 2014 | $2,241 +9.7% | $271,700 -0.8% |
| 2013 | $2,042 -5.8% | $274,000 +2.9% |
| 2012 | $2,169 +23.2% | $266,200 +9.3% |
| 2011 | $1,761 -8.9% | $243,600 |
| 2010 | $1,933 | $243,600 |
Find assessor info on the county website
Neighborhood: 46580
Nearby schools
GreatSchools rating
- 5/10Pierceton Elementary SchoolGrades: PK-6Distance: 3 mi
- 5/10Whitko High SchoolGrades: 7-12Distance: 8.4 mi
- 7/10South Whitley Elementary SchoolGrades: PK-6Distance: 8.5 mi
Schools provided by the listing agent
- Elementary: Pierceton
- Middle: Whitko Jr/Sr
- High: Whitko Jr/Sr
- District: Whitko
Source: IRMLS. This data may not be complete. We recommend contacting the local school district to confirm school assignments for this home.


Get pre-qualified for a loan
At Zillow Home Loans, we can pre-qualify you in as little as 5 minutes with no impact to your credit score.An equal housing lender. NMLS #10287.
Sell for more on Zillow
Get a Zillow Showcase℠ listing at no additional cost and you could sell for .
$746,900
2% more
+$14,938
With Zillow Showcase(estimated)
$761,838
- Indiana
- Kosciusko County
- Warsaw
- 46580
- 4515 E 450 S
Nearby cities
Nearby neighborhoods
Nearby zip codes
Other Warsaw Topics
