LOCATION, LOCATION, LOCATION. Whether you are looking for a vacation home, income producing property or a full-time residence the much sought after community of Shorewalk has it all. This 2nd floor, 2 bed, 2 bath turnkey furnished home has been tastefully decorated and will not disappoint. This light and airy home offers high ceilings giving you a feeling of spaciousness. The open floor plan features a living/dining combo with sliders leading to the screened in lanai with gorgeous water views to enjoy your early morning coffee or a cocktail at sunset! The kitchen has ample cabinetry, a closet pantry and dinette area. The master bedroom again has wonderful views of the water, an ensuite bathroom and walk in closet. The home offers an additional guest bedroom and bathroom for friends and family. The Shorewalk community offers everything you need from the social aspect of the Clubhouse, pool, tennis courts, playground and is conveniently located close to the IMG Academies, Gulf beaches, shops and restaurants. A special feature of this unit is the proximity to all these fabulous amenities! Basically, everything is on your doorstep! This home is move-ready, it even has rentals booked if you are looking for an income! Don't miss out on the opportunity to call this gem your own
Sold for $260,000
$260,000
4515 45TH AVENUE W #202A, BRADENTON, FL 34210
2beds
1,174sqft
Condominium
Built in 1988
-- sqft lot
$252,500 Zestimate®
$221/sqft
$1,999 Estimated rent
Home value
$252,500
$230,000 - $278,000
$1,999/mo
Zestimate® history
Owner options
List your home for rent
$1,999/mo
Rent Zestimate®
Find your next renter with Zillow Rental Manager. Plus, with online applications, you can quickly screen prospective tenants – for free.
$1,999/mo
Rent Zestimate®
Refinance and save
$2,263/mo
Est. payment
Refinancing to a lower rate could help reduce your monthly payments and save thousands over the life of the loan.
$2,263/mo
Est. payment
Explore your selling options
Work with a Zillow partner agent
Leverage their expertise and Zillow's premium Showcase listings to get your home seen by more buyers.
Get startedList with your own agent
Get your home in front of millions of buyers by listing it on Zillow.
Learn how to do itSell it yourself
Take full control of how buyers see your home on Zillow by listing For Sale by Owner (FSBO).
List your homeWhat's special
Additional guest bedroomHigh ceilingsEnsuite bathroomOpen floor planDinette areaWalk in closetCloset pantry
Zillow last checked:
Listing updated:
Listed by:
Christine Green 941-914-2463,
COLDWELL BANKER REALTY 941-349-4411
Bought with:
Non-Member Agent
STELLAR NON-MEMBER OFFICE
Source: Stellar MLS,MLS#: A4632540 Originating MLS: Sarasota - Manatee
Originating MLS: Sarasota - Manatee
Facts & features
Interior
Bedrooms & bathrooms
- Bedrooms: 2
- Bathrooms: 2
- Full bathrooms: 2
Primary bedroom
- Features: En Suite Bathroom, Walk-In Closet(s)
- Level: First
- Area: 178.8 Square Feet
- Dimensions: 14.9x12
Bedroom 2
- Features: Built-in Closet
- Level: First
- Area: 122.04 Square Feet
- Dimensions: 11.3x10.8
Primary bathroom
- Features: Shower No Tub, Single Vanity, Water Closet/Priv Toilet
- Level: First
- Area: 49.68 Square Feet
- Dimensions: 9.2x5.4
Bathroom 2
- Features: Single Vanity, Tub With Shower
- Level: First
- Area: 24.6 Square Feet
- Dimensions: 6x4.1
Dinette
- Level: First
- Area: 56 Square Feet
- Dimensions: 8x7
Dining room
- Level: First
- Area: 99.9 Square Feet
- Dimensions: 11.1x9
Kitchen
- Features: Ceiling Fan(s)
- Level: First
- Area: 52.78 Square Feet
- Dimensions: 9.1x5.8
Living room
- Level: First
- Area: 148.74 Square Feet
- Dimensions: 13.4x11.1
Heating
- Electric
Cooling
- Central Air
Appliances
- Included: Dishwasher, Dryer, Electric Water Heater, Microwave, Range, Refrigerator, Washer
- Laundry: Laundry Closet
Features
- Ceiling Fan(s), Eating Space In Kitchen, Living Room/Dining Room Combo, Primary Bedroom Main Floor, Thermostat, Walk-In Closet(s)
- Flooring: Ceramic Tile, Laminate
- Doors: Sliding Doors
- Has fireplace: No
Interior area
- Total structure area: 1,270
- Total interior livable area: 1,174 sqft
Property
Features
- Levels: One
- Stories: 1
- Exterior features: Balcony, Rain Barrel/Cistern(s)
- Pool features: In Ground
- Has view: Yes
- View description: Water, Pond
- Has water view: Yes
- Water view: Water,Pond
Lot
- Residential vegetation: Mature Landscaping, Trees/Landscaped
Details
- Parcel number: 5187924005
- Zoning: PDR R3A
- Special conditions: None
Construction
Type & style
- Home type: Condo
- Property subtype: Condominium
Materials
- Block, Stucco
- Foundation: Slab
- Roof: Shingle
Condition
- New construction: No
- Year built: 1988
Utilities & green energy
- Sewer: Public Sewer
- Water: Public
- Utilities for property: Cable Connected, Electricity Connected, Public, Sewer Connected, Water Connected
Community & HOA
Community
- Features: Association Recreation - Owned, Buyer Approval Required, Community Mailbox, Deed Restrictions, No Truck/RV/Motorcycle Parking, Playground, Pool, Sidewalks, Tennis Court(s)
- Pet fee: $0 monthly
- Subdivision: SHOREWALK BATH & TENNIS CLUB 3
HOA
- Has HOA: Yes
- Amenities included: Cable TV, Clubhouse, Pickleball Court(s), Playground, Pool, Recreation Facilities, Tennis Court(s)
- Services included: Cable TV, Common Area Taxes, Community Pool, Reserve Fund, Insurance, Maintenance Grounds, Manager, Pest Control, Pool Maintenance, Private Road, Sewer, Trash, Water
- HOA fee: $538 monthly
- HOA name: Alex McGonigal
- HOA phone: 941-896-3988
Location
- Region: Bradenton
Financial & listing details
- Price per square foot: $221/sqft
- Tax assessed value: $208,250
- Annual tax amount: $3,748
- Date on market: 12/17/2024
- Cumulative days on market: 87 days
- Listing terms: Cash,Conventional,FHA
- Ownership: Fee Simple
- Total actual rent: 0
- Electric utility on property: Yes
- Road surface type: Asphalt
Price history
| Date | Event | Price |
|---|---|---|
| 4/22/2025 | Sold | $260,000-5.5%$221/sqft |
Source:  Stellar MLS #A4632540 Report a problem Stellar MLS #A4632540 Report a problem | ||
| 3/14/2025 | Pending sale | $275,000$234/sqft |
Source: Stellar MLS #A4632540 Report a problem | ||
| 12/17/2024 | Listed for sale | $275,000+150%$234/sqft |
Source: Stellar MLS #A4632540 Report a problem | ||
| 9/10/2003 | Sold | $110,000$94/sqft |
Source: Public Record Report a problem | ||
Public tax history
| Year | Property taxes | Tax assessment |
|---|---|---|
| 2025 | $3,830 +0.1% | $207,902 +10% |
| 2024 | $3,826 +2.1% | $189,002 +10% |
| 2023 | $3,749 +16.3% | $171,820 +10% |
| 2022 | $3,225 +15.6% | $156,200 +10% |
| 2021 | $2,790 +5.9% | $142,000 +7.7% |
| 2020 | $2,636 +7.9% | $131,890 +10% |
| 2019 | $2,442 | $119,900 +10% |
| 2018 | $2,442 +11.2% | $109,000 -0.9% |
| 2017 | $2,197 +24.4% | $110,000 +7.3% |
| 2016 | $1,766 | $102,500 +7.6% |
| 2015 | $1,766 | $95,300 +3% |
| 2014 | $1,766 +12.7% | $92,515 +20.8% |
| 2013 | $1,567 +156594% | $76,616 -6.2% |
| 2012 | $1 | $81,689 -20% |
| 2011 | $1 | $102,112 -0.3% |
| 2010 | -- | $102,446 -12% |
| 2009 | $2,248 -5.4% | $116,416 -8.2% |
| 2008 | $2,377 -8.5% | $126,870 -8% |
| 2007 | $2,599 +1.5% | $137,902 +11% |
| 2006 | $2,561 +25.7% | $124,289 +29% |
| 2005 | $2,037 +12.3% | $96,348 +13.7% |
| 2004 | $1,814 +24.8% | $84,756 +24% |
| 2003 | $1,453 +11.6% | $68,353 +12% |
| 2002 | $1,303 +17.3% | $61,029 +14% |
| 2001 | $1,110 +1.2% | $53,537 +3% |
| 2000 | $1,096 | $51,975 |
Find assessor info on the county website
Neighborhood: 34210
Nearby homes
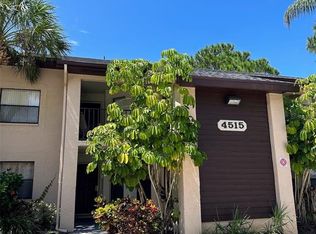
- $255,0002 bd2 ba1.1k sqft4515 45th Ave W #203A, Bradenton, FL 34210Sold

- $252,0002 bd2 ba1.1k sqft4505 45th Ave W #101B, Bradenton, FL 34210Sold
- $190,8002 bd2 ba1.1k sqft4505 45th Ave W APT 102B, Bradenton, FL 34210Off Market
- $197,3002 bd2 ba1.1k sqft4505 45th Ave W APT 103B, Bradenton, FL 34210Off Market
- $192,6002 bd2 ba1.1k sqft4505 45th Ave W APT 104, Bradenton, FL 34210Off Market
- $190,8002 bd2 ba1.1k sqft4505 45th Ave W #203B, Bradenton, FL 34210Off Market
- $209,5002 bd2 ba1.1k sqft4505 45th Ave W #204B, Bradenton, FL 34210Off Market
- $206,2002 bd2 ba1.1k sqft4515 45th Ave W #104A, Bradenton, FL 34210Off Market
Nearby schools
GreatSchools rating
- 4/10H. S. Moody Elementary SchoolGrades: PK-5Distance: 0.8 mi
- 2/10W. D. Sugg Middle SchoolGrades: 6-8Distance: 0.9 mi
- 2/10Bayshore High SchoolGrades: 8-12Distance: 1.4 mi
Schools provided by the listing agent
- Elementary: Moody Elementary
- Middle: W.D. Sugg Middle
- High: Bayshore High
Source: Stellar MLS. This data may not be complete. We recommend contacting the local school district to confirm school assignments for this home.
Get a cash offer in 3 minutes
Find out how much your home could sell for in as little as 3 minutes with a no-obligation cash offer.
Estimated market value
$252,500
Get a cash offer in 3 minutes
Find out how much your home could sell for in as little as 3 minutes with a no-obligation cash offer.
Estimated market value
$252,500
- Florida
- Manatee County
- Bradenton
- 34210
- 4515 45TH AVENUE W Unit 202A
Nearby cities
Nearby neighborhoods
Nearby zip codes
Other Bradenton Topics
