This stunning 3-bedroom, 2.5-bathroom brick and stone masterpiece is move-in ready and boasts upgrades throughout, making it the epitome of luxury living. As you step inside, you'll be greeted by a spacious open floor plan that seamlessly connects the dining and living areas, creating the perfect space for entertaining family and friends. The living room is a cozy haven with a charming stone fireplace, creating a warm and inviting atmosphere. Elegant tray ceilings and crown molding add a touch of sophistication and character, showcasing the attention to detail that sets this home apart. The kitchen is a chef's delight, featuring gorgeous custom cabinetry, granite counters, stainless steel appliances, pendant lighting, an island for extra workspace, a gas range, and a convenient pantry. Meal preparation and entertaining become a joy in this beautifully designed space. The luxurious primary suite is located on the main level, offering a retreat-like experience. Enjoy the expansive primary bedroom with its massive walk-in closet, providing ample storage space. The private bath is a spa-like oasis, complete with a garden tub that will make you feel like royalty. Upstairs, discover the bonus media room, a perfect escape for movie nights or entertaining guests. This room comes complete with its private bar, adding an extra touch of luxury to your home. Step outside to your beautiful screened porch and unwind in the serene backyard. Whether you're enjoying your morning coffee or hosting a dinner party, this outdoor space is a perfect extension of the home. Conveniently located near walking trails, a golf course, restaurants, and shopping, this home offers both luxury and convenience. Click the Virtual Tour link to view the 3D walkthrough.
Sold
Price Unknown
4515 Amorosa Way, San Antonio, TX 78261
3beds
2,568sqft
Single Family Residence
Built in 2014
10,672 Square Feet Lot
$523,600 Zestimate®
$--/sqft
$2,715 Estimated rent
Home value
$523,600
$497,000 - $550,000
$2,715/mo
Zestimate® history
Owner options
List your home for rent
$2,715/mo
Rent Zestimate®
Find your next renter with Zillow Rental Manager. Plus, with online applications, you can quickly screen prospective tenants – for free.
$2,715/mo
Rent Zestimate®
Refinance and save
$2,248/mo
Est. payment
Refinancing to a lower rate could help reduce your monthly payments and save thousands over the life of the loan.
$2,248/mo
Est. payment
Explore your selling options
Work with a Zillow partner agent
Leverage their expertise and Zillow's premium Showcase listings to get your home seen by more buyers.
Get startedList with your own agent
Get your home in front of millions of buyers by listing it on Zillow.
Learn how to do itSell it yourself
Take full control of how buyers see your home on Zillow by listing For Sale by Owner (FSBO).
List your homeWhat's special
Elegant tray ceilingsCrown moldingMassive walk-in closetPrivate barPendant lightingExtra workspaceGranite counters
Zillow last checked:
Listing updated:
Listed by:
Sergio Gomez TREC #716205 (956) 251-3738,
Orchard Brokerage
Source: LERA MLS,MLS#: 1734174
Facts & features
Interior
Bedrooms & bathrooms
- Bedrooms: 3
- Bathrooms: 3
- Full bathrooms: 2
- 1/2 bathrooms: 1
Primary bedroom
- Features: Walk-In Closet(s), Full Bath
- Area: 289
- Dimensions: 17 x 17
Bedroom 2
- Area: 154
- Dimensions: 14 x 11
Bedroom 3
- Area: 169
- Dimensions: 13 x 13
Primary bathroom
- Features: Tub/Shower Separate, Separate Vanity, Soaking Tub
- Area: 120
- Dimensions: 10 x 12
Dining room
- Area: 136
- Dimensions: 8 x 17
Family room
- Area: 289
- Dimensions: 17 x 17
Kitchen
- Area: 140
- Dimensions: 14 x 10
Living room
- Area: 340
- Dimensions: 20 x 17
Heating
- Central, Natural Gas
Cooling
- Central Air
Appliances
- Included: Microwave, Range, Gas Cooktop, Disposal, Dishwasher, Double Oven
- Laundry: Main Level
Features
- Two Living Area, Liv/Din Combo, Eat-in Kitchen, Kitchen Island, Breakfast Bar, Pantry, Game Room, High Ceilings, All Bedrooms Downstairs, Walk-In Closet(s), Master Downstairs, Ceiling Fan(s), Custom Cabinets
- Flooring: Ceramic Tile, Vinyl
- Windows: Window Coverings
- Has basement: No
- Number of fireplaces: 1
- Fireplace features: One, Living Room, Gas
Interior area
- Total structure area: 2,568
- Total interior livable area: 2,568 sqft
Property
Parking
- Total spaces: 2
- Parking features: Two Car Garage, Attached, Garage Door Opener, Open
- Attached garage spaces: 2
Features
- Levels: Two
- Stories: 2
- Patio & porch: Deck, Screened
- Exterior features: Sprinkler System, Rain Gutters
- Pool features: None, Community
- Fencing: Wrought Iron
Lot
- Size: 10,672 Square Feet
- Features: On Golf Course, Curbs
Details
- Parcel number: 049104220050
Construction
Type & style
- Home type: SingleFamily
- Architectural style: Traditional
- Property subtype: Single Family Residence
Materials
- Brick, 3 Sides Masonry, Stone
- Foundation: Slab
- Roof: Composition
Condition
- Pre-Owned
- New construction: No
- Year built: 2014
Utilities & green energy
- Sewer: Sewer System
- Water: Water System
Community & HOA
Community
- Features: Golf, Clubhouse, Playground, Jogging Trails
- Security: Smoke Detector(s), Security System Owned, Controlled Access
- Subdivision: Amorosa
HOA
- Has HOA: Yes
- HOA fee: $2,248 semi-annually
- HOA name: CIBOLO CANYONS RESORT COMMUNITY
Location
- Region: San Antonio
Financial & listing details
- Tax assessed value: $520,000
- Annual tax amount: $11,932
- Date on market: 9/11/2025
- Cumulative days on market: 52 days
- Listing terms: Conventional,VA Loan,Cash
- Road surface type: Paved
Price history
| Date | Event | Price |
|---|---|---|
| 2/16/2024 | Sold | -- |
Source:  LERA MLS #1734174 Report a problem LERA MLS #1734174 Report a problem | ||
| 1/9/2024 | Pending sale | $525,000$204/sqft |
Source: LERA MLS #1734174 Report a problem | ||
| 12/30/2023 | Contingent | $525,000$204/sqft |
Source: LERA MLS #1734174 Report a problem | ||
| 11/17/2023 | Listed for sale | $525,000$204/sqft |
Source: LERA MLS #1734174 Report a problem | ||
| 5/9/2014 | Sold | -- |
Source: LERA MLS #1046755 Report a problem | ||
Public tax history
| Year | Property taxes | Tax assessment |
|---|---|---|
| 2025 | $8,926 -14.4% | $520,000 |
| 2024 | $10,426 +19.6% | $520,000 +2.8% |
| 2023 | $8,719 -14.8% | $506,000 +10% |
| 2022 | $10,231 +8.3% | $460,000 +6.7% |
| 2021 | $9,443 | $431,000 |
| 2020 | $9,443 -12.3% | $431,000 -1.1% |
| 2019 | $10,766 | $436,000 +2.1% |
| 2018 | $10,766 +2.7% | $427,000 +2.9% |
| 2017 | $10,482 -1% | $415,000 +0.7% |
| 2016 | $10,583 +576.6% | $411,970 +9.4% |
| 2015 | $1,564 | $376,436 +579.5% |
| 2014 | $1,564 | $55,400 -0.5% |
| 2013 | -- | $55,680 |
Find assessor info on the county website
Neighborhood: 78261
Nearby homes

- $497,6003 bd2 ba2.2k sqft4519 Amorosa Way, San Antonio, TX 78261Off Market
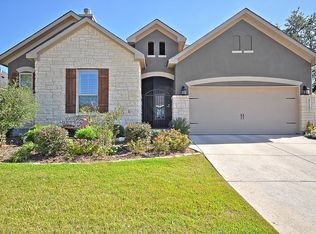
- $503,9003 bd4 ba2.2k sqft4511 Amorosa Way, San Antonio, TX 78261Off Market
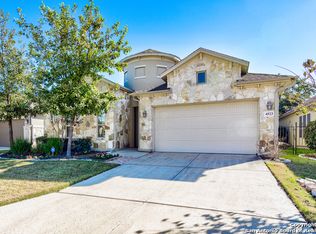
- $498,2003 bd4 ba2.4k sqft4523 Amorosa Way, San Antonio, TX 78261Off Market
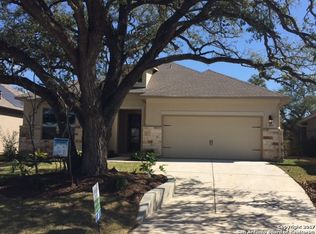
- $505,9002 bd2 ba2.1k sqft4507 Amorosa Way, San Antonio, TX 78261Off Market
- $525,5003 bd3 ba2.6k sqft4527 Amorosa Way, San Antonio, TX 78261Off Market
- $576,5003 bd3 ba2.8k sqft4503 Amorosa Way, San Antonio, TX 78261Off Market
- $556,9003 bd4 ba2.1k sqft4514 Amorosa Way, San Antonio, TX 78261Off Market
- $570,0003 bd3 ba2.5k sqft4643 Amorosa Way, San Antonio, TX 78261Off Market
Nearby schools
GreatSchools rating
- 9/10Wortham Oaks Elementary SchoolGrades: PK-6Distance: 1.7 mi
- 5/10Kitty Hawk Middle SchoolGrades: 6-8Distance: 9.1 mi
- 3/10Veterans Memorial High SchoolGrades: 9-12Distance: 4.9 mi
Schools provided by the listing agent
- Elementary: Wortham Oaks
- Middle: Kitty Hawk
- High: Veterans Memorial
- District: Judson
Source: LERA MLS. This data may not be complete. We recommend contacting the local school district to confirm school assignments for this home.
Get a cash offer in 3 minutes
Find out how much your home could sell for in as little as 3 minutes with a no-obligation cash offer.
Estimated market value
$523,600
Get a cash offer in 3 minutes
Find out how much your home could sell for in as little as 3 minutes with a no-obligation cash offer.
Estimated market value
$523,600
- Texas
- Bexar County
- San Antonio
- 78261
- 4515 Amorosa Way
Nearby cities
Nearby neighborhoods
Nearby zip codes
Other San Antonio Topics
