Skip main navigation
Closed
  • $730,000

    4515 Arlington Ct, Gainesville, GA 30506

    7beds
    5,518sqft
    Single Family Residence, Residential
    Built in 2003
    1 Acres Lot
    $765,600 Zestimate®
    $132/sqft
    $3,778 Estimated rent

    Home value

    $765,600

    $720,000 - $819,000

    $3,778/mo

    Zestimate® history
    Loading
    Loading...

    Owner options

    List your home for rent

    $3,778/mo

    Rent Zestimate®

    Find your next renter with Zillow Rental Manager. Plus, with online applications, you can quickly screen prospective tenants – for free.

    Learn more

    $3,778/mo

    Rent Zestimate®

    Refinance and save

    $4,722/mo

    Est. payment

    Refinancing to a lower rate could help reduce your monthly payments and save thousands over the life of the loan.

    See today's rates

    $4,722/mo

    Est. payment

    Explore your selling options

    Work with a Zillow partner agent

    Leverage their expertise and Zillow's premium Showcase listings to get your home seen by more buyers.

    Get started

    List with your own agent

    Get your home in front of millions of buyers by listing it on Zillow.

    Learn how to do it

    Sell it yourself

    Take full control of how buyers see your home on Zillow by listing For Sale by Owner (FSBO).

    List your home

    What's special

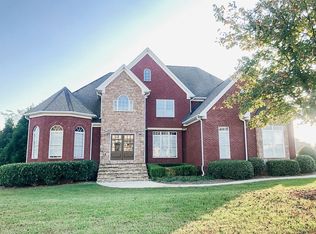
    Well sought after neighborhood in North Hall - ALL SIDES BRICK RANCH located in Mt Vernon/North Hall Schools!! Feeling the need for a home that offers space to spread out? If so, this 7 bedroom/5 bath home will not disappoint! Room for everyone & perfect for Multigenerational buyers with full finished Terrace Level that includes 2nd kitchen, 2nd Laundry, covered patio, guest rooms and living space. Main Level floor plan is wide Open with Soaring Fireside Great Room, Primary Main Level Bedroom En suite with fireside sitting area, Large spa bath and desirable his/hers closets. Split bedroom plan offers 2 guest suites on main w/guest bath. Formal Dining Room, Formal Living Room & Soaring open Foyer. Upper Level offers Guest bedroom w/bath Finishes include Plantation Shutters, Designer curtains, Hardwood Floors, Bosch Stainless Appliances and tons of cabinets/storage. The terraced landscaped yard is fenced with multiple entertaining areas and sweet playhouse/potting shed or just additional outside storage. Mt Vernon/NH Schools approx 1 mile away, Shopping 2 miles away, Short drive to Historic Gainesville town square and NE GA Medical Center - CCC- 6 miles away - This one won't last. Very low turn over in this neighborhood. Make sure private showing appointment today for this gorgeous gem!

    Zillow last checked:

    Listing updated:

    Listed by:

    Dana Gregory,

    Dana Gregory Properties

    Bought with:

    Michael Miller

    Keller Williams Realty Lake Hartwell

    Source: FMLS GA,MLS#: 7442577MLS Logo

    Facts & features

    Interior

    Bedrooms & bathrooms
    • Bedrooms: 7
    • Bathrooms: 5
    • Full bathrooms: 5
    • Main level bathrooms: 2
    • Main level bedrooms: 3
    Rooms
    • Room types: Bonus Room, Dining Room, Family Room, Great Room, Laundry, Library, Living Room, Media Room, Office
    Primary bedroom
    • Features: In-Law Floorplan, Master on Main, Split Bedroom Plan
    • Level: In-Law Floorplan, Master on Main, Split Bedroom Plan
    Bedroom
    • Features: In-Law Floorplan, Master on Main, Split Bedroom Plan
    Primary bathroom
    • Features: Double Vanity, Separate Tub/Shower, Soaking Tub
    Dining room
    • Features: Great Room, Seats 12+
    Kitchen
    • Features: Breakfast Bar, Breakfast Room, Cabinets Stain, Pantry, Second Kitchen, Solid Surface Counters, View to Family Room
    Heating
    • Electric, Heat Pump
    Cooling
    • Central Air, Electric
    Appliances
    • Included: Dishwasher, Dryer, Microwave, Refrigerator, Washer
    • Laundry: Common Area, Laundry Room, Lower Level, Main Level
    Features
    • Double Vanity, Entrance Foyer, High Ceilings, High Speed Internet, His and Hers Closets, Open Floorplan, Tray Ceiling(s), Vaulted Ceiling(s), Walk-In Closet(s)
    • Flooring: Carpet, Ceramic Tile, Hardwood
    • Windows: Plantation Shutters, Window Treatments
    • Basement: Daylight,Exterior Entry,Finished,Finished Bath,Full,Walk-Out Access
    • Number of fireplaces: 2
    • Fireplace features: Factory Built, Family Room, Master Bedroom
    • Common walls with other units/homes: No Common Walls
    Interior area
    • Total structure area: 5,518
    • Total interior livable area: 5,518 sqft
    • Finished area above ground: 3,011
    • Finished area below ground: 2,507

    Property

    Parking
    • Total spaces: 2
    • Parking features: Attached, Garage, Garage Door Opener, Kitchen Level
    • Attached garage spaces: 2
    Accessibility
    • Accessibility features: None
    Features
    • Levels: One
    • Stories: 1
    • Patio & porch: Deck, Patio
    • Exterior features: Private Yard, No Dock
    • Pool features: None
    • Spa features: None
    • Fencing: Fenced
    • Has view: Yes
    • View description: Other
    • Waterfront features: None
    • Body of water: None
    Lot
    • Size: 1 Acres
    • Features: Level, Private
    Details
    • Additional structures: Outbuilding
    • Parcel number: 11014A000007
    • Other equipment: None
    • Horse amenities: None

    Construction

    Type & style
    • Home type: SingleFamily
    • Architectural style: Ranch,Traditional
    • Property subtype: Single Family Residence, Residential
    Materials
    • Brick, Brick 4 Sides
    • Foundation: Brick/Mortar
    • Roof: Composition
    Condition
    • Resale
    • New construction: No
    • Year built: 2003

    Utilities & green energy

    • Electric: None
    • Sewer: Septic Tank
    • Water: Public
    • Utilities for property: Cable Available, Electricity Available, Phone Available, Underground Utilities, Water Available
    Green energy
    • Energy efficient items: None
    • Energy generation: None

    Community & HOA

    Community
    • Features: Homeowners Assoc, Sidewalks, Street Lights
    • Security: Fire Alarm
    • Subdivision: Mount Vernon Meadows
    HOA
    • Has HOA: Yes
    • Services included: Reserve Fund
    • HOA fee: $300 annually
    Location
    • Region: Gainesville

    Financial & listing details

    • Price per square foot: $132/sqft
    • Tax assessed value: $730,400
    • Annual tax amount: $6,265
    • Date on market: 8/16/2024
    • Cumulative days on market: 29 days
    • Ownership: Fee Simple
    • Electric utility on property: Yes
    • Road surface type: Asphalt

    Price history

    DateEventPrice
    10/11/2024Sold$730,000-3.9%$132/sqft
    Source: FMLS GA #7442577 Report a problem
    9/14/2024Pending sale$759,900$138/sqft
    Source: GAMLS #10359458 Report a problem
    9/5/2024Price change$759,900-5%$138/sqft
    Source: GAMLS #10359458 Report a problem
    8/21/2024Listed for sale$799,900+48.1%$145/sqft
    Source: GAMLS #10359458 Report a problem
    9/8/2023Listing removed--
    Source: FMLS GA #6912696 Report a problem
    9/7/2021Sold$540,000-1.8%$98/sqft
    Source: GAMLS #9011778 Report a problem
    8/20/2021Pending sale$550,000$100/sqft
    Source: GAMLS #9011778 Report a problem
    8/20/2021Contingent$550,000$100/sqft
    Source: FMLS GA #6912696 Report a problem
    8/6/2021Listed for sale$550,000$100/sqft
    Source: FMLS GA #6912696 Report a problem
    8/4/2021Contingent$550,000$100/sqft
    Source: GAMLS #9011778 Report a problem
    8/3/2021Pending sale$550,000$100/sqft
    Source: Berkshire Hathaway Homeservices Georgia Properties ? Luxury Collection #9011778 Report a problem
    8/3/2021Contingent$550,000$100/sqft
    Source: FMLS GA #6912696 Report a problem
    7/19/2021Listed for sale$550,000+26.4%$100/sqft
    Source: FMLS GA #6912696 Report a problem
    9/21/2018Sold$435,000-3.3%$79/sqft
    Source: FMLS GA #5939335 Report a problem
    8/20/2018Pending sale$450,000$82/sqft
    Source: Keller Williams Realty Lanier Partners #8294971 Report a problem
    7/27/2018Price change$450,000-2%$82/sqft
    Source: Keller Williams Realty Lanier Partners #8294971 Report a problem
    7/11/2018Price change$459,000-2.1%$83/sqft
    Source: Keller Williams Realty Lanier Partners #8294971 Report a problem
    6/12/2018Price change$469,000-1.3%$85/sqft
    Source: Keller Williams Realty Lanier Partners #8294971 Report a problem
    4/30/2018Price change$475,000-1%$86/sqft
    Source: Keller Williams Realty Lanier Partners #8294971 Report a problem
    3/19/2018Price change$479,900-2%$87/sqft
    Source: Keller Williams Realty Lanier Partners #8294971 Report a problem
    2/9/2018Price change$489,900-2%$89/sqft
    Source: Atlanta - Hall County #8294971 Report a problem
    12/4/2017Listed for sale$499,900+16.1%$91/sqft
    Source: Keller Williams Lanier Partner #8294971 Report a problem
    10/31/2016Sold$430,400-4.1%$78/sqft
    Source: Public Record Report a problem
    6/28/2016Listing removed$449,000$81/sqft
    Source: CENTURY 21 Results Realty Services #7597129 Report a problem
    3/1/2016Listed for sale$449,000-2.4%$81/sqft
    Source: CENTURY 21 RESULTS REALTY SERVICES #5653868 Report a problem
    10/18/2015Listing removed$459,900$83/sqft
    Source: THE NORTON AGENCY #07440923 Report a problem
    4/23/2015Listed for sale$459,900+28.7%$83/sqft
    Source: THE NORTON AGENCY #07440923 Report a problem
    8/29/2003Sold$357,400$65/sqft
    Source: Public Record Report a problem

    Public tax history

    YearProperty taxesTax assessment
    2025$2,128 -3.5%$292,160 +6.5%
    2024$2,205 +0.9%$274,280 +3.6%
    2023$2,184 -60.9%$264,680 +23.5%
    2022$5,590 +7.5%$214,400 +12.9%
    2021$5,201 +4.5%$189,880 +4.4%
    2020$4,976 +1.2%$181,920 +2.9%
    2019$4,917 +17.6%$176,720 +19.9%
    2018$4,181 -1%$147,440 +19.8%
    2017$4,225 +25.6%$123,080
    2016$3,364 +22.3%$123,080 +23.5%
    2015$2,751 $99,686
    2014$2,751 $99,686
    2013-- --
    2012-- --
    2011-- --
    2010-- --
    2009$3,501 +8.8%--
    2007$3,217 +3.2%--
    2006$3,118 +3.5%--
    2005$3,012 +4.9%--
    2004$2,872 +900.7%--
    2003$287 -9.6%--
    2002$318 -17.1%--
    2001$383 --
    Find assessor info on the county website

    Neighborhood: 30506

    Nearby schools

    GreatSchools rating
    Schools provided by the listing agent
    • Elementary: Mount Vernon
    • Middle: North Hall
    • High: North Hall

    Source: FMLS GA. This data may not be complete. We recommend contacting the local school district to confirm school assignments for this home.

    Get a cash offer in 3 minutes
    Find out how much your home could sell for in as little as 3 minutes with a no-obligation cash offer.
    Estimated market value
    $765,600
    Get a cash offer in 3 minutes
    Find out how much your home could sell for in as little as 3 minutes with a no-obligation cash offer.
    Estimated market value
    $765,600