Skip main navigation
Closed
  • $299,900

    4515 Azalea Ln, North Olmsted, OH 44070

    3beds
    2,500sqft
    Single Family Residence
    Built in 1974
    10,850 Square Feet Lot
    $339,500 Zestimate®
    $120/sqft
    $2,752 Estimated rent

    Home value

    $339,500

    $323,000 - $356,000

    $2,752/mo

    Zestimate® history
    Loading
    Loading...

    Owner options

    List your home for rent

    $2,752/mo

    Rent Zestimate®

    Find your next renter with Zillow Rental Manager. Plus, with online applications, you can quickly screen prospective tenants – for free.

    Learn more

    $2,752/mo

    Rent Zestimate®

    Refinance and save

    $2,087/mo

    Est. payment

    Refinancing to a lower rate could help reduce your monthly payments and save thousands over the life of the loan.

    See today's rates

    $2,087/mo

    Est. payment

    Explore your selling options

    Work with a Zillow partner agent

    Leverage their expertise and Zillow's premium Showcase listings to get your home seen by more buyers.

    Get started

    List with your own agent

    Get your home in front of millions of buyers by listing it on Zillow.

    Learn how to do it

    Sell it yourself

    Take full control of how buyers see your home on Zillow by listing For Sale by Owner (FSBO).

    List your home

    What's special

    Fully fenced yardOpen floor planWine storageNew deckNew sump pumpLaundry roomVaulted ceiling
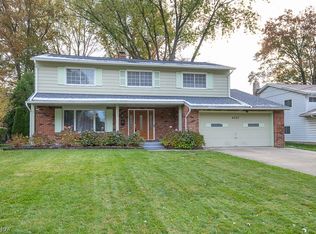
    Spacious updated North Olmsted split level. 3 Bedrooms and 3 Full Baths. Office/Additional living suite with separate entrance. Open floor plan and hardwood floors on first floor, updated French Country Kitchen style with island, pantry and wine storage. Dining Room opens onto the new deck for inside/outside dining. Huge Living Room with a vaulted ceiling. The Family Room has new LVP flooring and a fireplace. Upstairs there is a master suite with updated full bath, double sinks and walk-in tiled shower with a spa vibe. Two other bedrooms share a full bath. The additional living space has an attached, newly renovated full bath with walk-in tiled shower. In the basement there is a laundry room, workshop and room-size cedar sauna, which is negotiable. In the fully fenced yard is a new deck, accessory building, fire pit and raised garden bed. Full house electric backup generator. Roof new in May 2023, new Central A/C 2016, new electrical panel 2015, New Generator and sub-panel 12/20

    Zillow last checked:

    Listing updated:

    Listed by:

    Michelle A Fenn letmemoveyouneo@gmail.com(216)333-5145,

    RE/MAX Above & Beyond

    Bought with:

    Trista E Tharp, 2015005494

    Russell Real Estate Services

    Source: MLS Now,MLS#: 4476544MLS LogoOriginating MLS: Akron Cleveland Association of REALTORS

    Facts & features

    Interior

    Bedrooms & bathrooms
    • Bedrooms: 3
    • Bathrooms: 3
    • Full bathrooms: 3
    Primary bedroom
    • Description: Flooring: Wood
    • Features: Window Treatments
    • Level: Second
    • Dimensions: 12.50 x 12.50
    Bedroom
    • Description: Flooring: Wood
    • Features: Window Treatments
    • Level: Second
    • Dimensions: 12.00 x 10.00
    Bedroom
    • Description: Flooring: Wood
    • Features: Window Treatments
    • Level: Second
    • Dimensions: 13.00 x 10.50
    Primary bathroom
    • Description: Flooring: Ceramic Tile
    • Level: Second
    Bathroom
    • Description: Flooring: Ceramic Tile
    • Level: Second
    Bathroom
    • Description: Flooring: Ceramic Tile
    • Level: Basement
    Other
    • Description: Flooring: Luxury Vinyl Tile
    • Features: Window Treatments
    • Level: Lower
    • Dimensions: 15.00 x 15.00
    Dining room
    • Description: Flooring: Wood
    • Features: Window Treatments
    • Level: First
    • Dimensions: 10.00 x 10.00
    Family room
    • Description: Flooring: Luxury Vinyl Tile
    • Features: Fireplace, Window Treatments
    • Level: Lower
    • Dimensions: 18.00 x 15.00
    Kitchen
    • Description: Flooring: Wood
    • Features: Window Treatments
    • Level: First
    • Dimensions: 15.00 x 13.00
    Living room
    • Description: Flooring: Wood
    • Features: Window Treatments
    • Level: First
    • Dimensions: 18.00 x 15.00
    Other
    • Description: Flooring: Other
    • Level: Basement
    Utility room
    • Description: Flooring: Other
    • Level: Basement
    Heating
    • Forced Air, Gas
    Cooling
    • Central Air
    Appliances
    • Included: Dishwasher, Disposal, Range, Refrigerator
    Features
    • Basement: Finished,Partial,Sump Pump
    • Number of fireplaces: 1
    Interior area
    • Total structure area: 2,500
    • Total interior livable area: 2,500 sqft
    • Finished area above ground: 1,960
    • Finished area below ground: 540

    Property

    Parking
    • Total spaces: 2
    • Parking features: Attached, Direct Access, Garage, Garage Door Opener, Heated Garage, Paved
    • Attached garage spaces: 2
    Accessibility
    • Accessibility features: None
    Features
    • Levels: Two,Multi/Split
    • Stories: 2
    • Patio & porch: Deck
    • Fencing: Full
    • Has view: Yes
    • View description: City
    Lot
    • Size: 10,850 Square Feet
    • Dimensions: 150 x 70
    Details
    • Parcel number: 23204067

    Construction

    Type & style
    • Home type: SingleFamily
    • Architectural style: Split Level
    • Property subtype: Single Family Residence
    Materials
    • Aluminum Siding, Brick
    • Roof: Asphalt,Fiberglass
    Condition
    • Year built: 1974
    Details
    • Warranty included: Yes

    Utilities & green energy

    • Water: Public

    Community & HOA

    Community
    • Features: Public Transportation
    • Security: Smoke Detector(s)
    • Subdivision: North Park Estates 01
    HOA
    • Has HOA: No
    Location
    • Region: North Olmsted

    Financial & listing details

    • Price per square foot: $120/sqft
    • Tax assessed value: $217,600
    • Annual tax amount: $3,660
    • Date on market: 7/28/2023
    • Cumulative days on market: 67 days
    • Listing terms: Cash,Conventional,FHA

    Price history

    DateEventPrice
    10/3/2023Pending sale$299,900$120/sqft
    Source: MLS Now #4476544 Report a problem
    10/2/2023Sold$299,900$120/sqft
    Source: MLS Now #4476544 Report a problem
    8/15/2023Contingent$299,900$120/sqft
    Source: MLS Now #4476544 Report a problem
    8/12/2023Price change$299,900-7.4%$120/sqft
    Source: MLS Now #4476544 Report a problem
    8/5/2023Price change$324,000-1.5%$130/sqft
    Source: MLS Now #4476544 Report a problem
    7/28/2023Listed for sale$329,000+199.2%$132/sqft
    Source: MLS Now #4476544 Report a problem
    3/26/2015Sold$109,950+0%$44/sqft
    Source: Public Record Report a problem
    3/18/2015Pending sale$109,900$44/sqft
    Source: RE/MAX Trinity #3667654 Report a problem
    2/17/2015Price change$109,900-12%$44/sqft
    Source: RE/MAX Trinity #3667654 Report a problem
    1/13/2015Price change$124,900-7.4%$50/sqft
    Source: RE/MAX Trinity #3667654 Report a problem
    12/6/2014Price change$134,900-3.6%$54/sqft
    Source: RE/MAX Trinity #3667654 Report a problem
    11/14/2014Listed for sale$139,900+90.8%$56/sqft
    Source: RE/MAX Trinity #3667654 Report a problem
    12/27/2013Sold$73,334-45.2%$29/sqft
    Source: Public Record Report a problem
    3/11/2011Listing removed$133,900$54/sqft
    Source: Russell Real Estate Services #3112388 Report a problem
    9/10/2010Price change$133,900-4.3%$54/sqft
    Source: Russell Real Estate Services #3112388 Report a problem
    7/24/2010Price change$139,900-6.7%$56/sqft
    Source: Russell Real Estate Services #3112388 Report a problem
    5/22/2010Price change$149,900-6.3%$60/sqft
    Source: Russell Real Estate Services #3112388 Report a problem
    4/10/2010Price change$159,900-5.9%$64/sqft
    Source: Russell Real Estate Services #3112388 Report a problem
    3/27/2010Price change$170,000-13.9%$68/sqft
    Source: Russell Real Estate Services #3112388 Report a problem
    3/14/2010Listed for sale$197,400+6.7%$79/sqft
    Source: Russell Real Estate Services #3112388 Report a problem
    2/14/2006Sold$185,000$74/sqft
    Source: Public Record Report a problem

    Public tax history

    YearProperty taxesTax assessment
    2025$5,162 -1.1%$76,160
    2024$5,219 +41.8%$76,160 +69.1%
    2023$3,679 +0.5%$45,050
    2022$3,660 +10.5%$45,050
    2021$3,312 +3.6%$45,050 +17%
    2020$3,196 +0.3%$38,500
    2019$3,186 +1%$38,500
    2018$3,154 -37.2%$38,500 -31.8%
    2017$5,025 -5.5%$56,460
    2016$5,317 $56,460
    2015$5,317 -2.6%$56,460 +4%
    2014$5,456 -44.1%$54,290
    2013$9,760 -1.3%$54,290
    2012$9,893 -5.2%$54,290 -7.6%
    2011$10,437 +6.7%$58,730
    2010$9,784 +53.4%$58,730
    2009$6,380 -26.9%$58,730 0%
    2008$8,731 +122.6%$58,740
    2007$3,922 +9.7%$58,740
    2006$3,576 +8.1%$58,740 +10.3%
    2005$3,309 +1.2%$53,240
    2004$3,269 +2%$53,240
    2003$3,204 +4.2%$53,240 +6.5%
    2002$3,076 -40.1%$49,980
    2001$5,133 -0.1%$49,980
    2000$5,138 $49,980
    Find assessor info on the county website

    Neighborhood: 44070

    Nearby schools

    GreatSchools rating
    Schools provided by the listing agent
    • District: North Olmsted CSD - 1820

    Source: MLS Now. This data may not be complete. We recommend contacting the local school district to confirm school assignments for this home.

    Get a cash offer in 3 minutes
    Find out how much your home could sell for in as little as 3 minutes with a no-obligation cash offer.
    Estimated market value
    $339,500
    Get a cash offer in 3 minutes
    Find out how much your home could sell for in as little as 3 minutes with a no-obligation cash offer.
    Estimated market value
    $339,500