Skip main navigation
Off market
  • $323,000

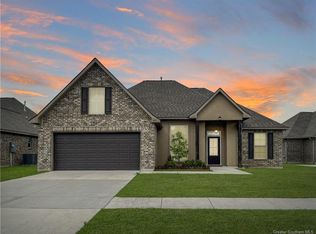
    4515 Belleview Dr, Lake Charles, LA 70611

    4beds
    2,175sqft
    SingleFamily
    Built in 2021
    9,012 Square Feet Lot
    $323,000 Zestimate®
    $149/sqft
    $2,649 Estimated rent

    Home value

    $323,000

    $307,000 - $339,000

    $2,649/mo

    Zestimate® history
    Loading
    Loading...

    Owner options

    List your home for rent

    $2,649/mo

    Rent Zestimate®

    Find your next renter with Zillow Rental Manager. Plus, with online applications, you can quickly screen prospective tenants – for free.

    Learn more

    $2,649/mo

    Rent Zestimate®

    Refinance and save

    $1,940/mo

    Est. payment

    Refinancing to a lower rate could help reduce your monthly payments and save thousands over the life of the loan.

    See today's rates

    $1,940/mo

    Est. payment

    Explore your selling options

    Work with a Zillow partner agent

    Leverage their expertise and Zillow's premium Showcase listings to get your home seen by more buyers.

    Get started

    List with your own agent

    Get your home in front of millions of buyers by listing it on Zillow.

    Learn how to do it

    Sell it yourself

    Take full control of how buyers see your home on Zillow by listing For Sale by Owner (FSBO).

    List your home

    What's special

    BRAND NEW HOME IN THE COVE AT MORGANFIELD. DSLD HOMES' KETTY II A plan offers 4 bedrooms and 3 full bathrooms in an open and split design. Upgrades include blinds, framed mirrors for all bathrooms, and more! Special Features:3cm slab granite counters with undermount sinks throughout, wood flooring in all living area and halls, decorative fireplace mantle with granite surround, oil rubbed bronze plumbing fixtures, recessed lighting in kitchen, post tension slab, and more! Energy efficient features: Rheem tankless gas water heater, low e tilt-in windows and more.

    This property is not currently displayed as for sale or rent on Zillow. This may be different from what's on other websites or public sources.
    Facts & features

    Interior

    Bedrooms & bathrooms
    • Bedrooms: 4
    • Bathrooms: 3
    • Full bathrooms: 3
    • Main level bathrooms: 3
    • Main level bedrooms: 4
    Heating
    • Forced air, Gas
    Cooling
    • Central
    Appliances
    • Included: Dishwasher, Garbage disposal, Microwave, Range / Oven
    • Laundry: Laundry Room, Electric Dryer Hookup, Inside
    Features
    • Kitchen Island, Pantry, Walk-In Closet(s), High Ceilings, Granite Counters, Entrance Foyer, Open Floorplan, Kitchen Open to Family Room
    • Flooring: Tile, Carpet, Hardwood
    • Windows: Blinds
    • Has fireplace: Yes
    • Fireplace features: Gas
    • Common walls with other units/homes: No Common Walls
    Interior area
    • Total interior livable area: 2,175 sqft

    Property

    Parking
    • Total spaces: 2
    • Parking features: Garage - Attached
    Features
    • Patio & porch: Patio, Porch, Covered, Concrete, Rear Porch
    • Exterior features: Stucco, Vinyl, Brick
    Lot
    • Size: 9,012 Square Feet
    • Features: Cul-de-Sac, City Lot
    Details
    • Parcel number: 01343206ACD
    • Zoning: RES
    • Zoning description: Residential
    • Special conditions: Standard

    Construction

    Type & style
    • Home type: SingleFamily
    • Architectural style: Traditional
    Condition
    • New Construction
    • Year built: 2021
    Details
    • Builder model: KETTY II A
    • Builder name: DSLD Homes

    Utilities & green energy

    • Electric: Jeff Davis
    • Sewer: Public Sewer
    • Water: Public

    Community & HOA

    Community
    • Features: Fifty Five Plus Active Community
    • Security: Smoke Detector(s)
    • Senior community: Yes
    HOA
    • Has HOA: Yes
    • HOA fee: $30 monthly
    Location
    • Region: Lake Charles

    Financial & listing details

    • Price per square foot: $149/sqft

    Price history

    DateEventPrice
    12/2/2021Listing removed--
    Source: Greater Southern MLS Report a problem
    11/30/2021Price change$313,120+8%$144/sqft
    Source: Greater Southern MLS #194146 Report a problem
    4/1/2021Pending sale$289,990$133/sqft
    Source: Greater Southern MLS #194146 Report a problem

    Public tax history

    Tax history is unavailable.

    Neighborhood: 70611

    Nearby schools

    GreatSchools rating
    Schools provided by the listing agent
    • Elementary: Fairview
    • Middle: Oak Park
    • High: LaGrange

    Source: The MLS. This data may not be complete. We recommend contacting the local school district to confirm school assignments for this home.

    Get pre-qualified for a loan
    At Zillow Home Loans, we can pre-qualify you in as little as 5 minutes with no impact to your credit score.

    An equal housing lender. NMLS #10287.

    Sell for more on Zillow
    Get a Zillow Showcase℠ listing at no additional cost and you could sell for .
    $323,000
    2% more
    +$6,460
    With Zillow Showcase(estimated)
    $329,460
