Welcome to 4515 Brookshire Circle, a spacious and inviting home offering over 1,500 square feet of well-designed living space. Featuring 2 generously sized bedrooms, 1.5 bathrooms, and a versatile bonus living area, this home provides plenty of room to spread out. The flexible floor plan is filled with natural light and offers comfortable living spaces for everyday life. Step outside to the oversized back patio, the perfect spot for relaxing. With its spacious layout, extra living space, and fantastic outdoor entertaining area, this home is ready for its next owner. Schedule your private tour today and see everything 4515 Brookshire Circle has to offer!
Active
$224,900
4515 Brookshire Cir, Fort Wayne, IN 46835
2beds
1,502sqft
Condominium
Built in 1980
-- sqft lot
$218,900 Zestimate®
$--/sqft
$69/mo HOA
What's special
Perfect spot for relaxingOversized back patioFantastic outdoor entertaining areaSpacious and inviting home
- 35 days
- 755
- 36
Likely to sell faster than
Zillow last checked:
Listing updated:
Listed by:
Valarie Bartrom 260-489-2000,
Mike Thomas Assoc., Inc
Source: IRMLS,MLS#: 202630668
Facts & features
Interior
Bedrooms & bathrooms
- Bedrooms: 2
- Bathrooms: 2
- Full bathrooms: 1
- 1/2 bathrooms: 1
Bedroom 1
- Level: Upper
Bedroom 2
- Level: Upper
Dining room
- Level: Main
- Area: 104
- Dimensions: 8 x 13
Family room
- Area: 0
- Dimensions: 0 x 0
Kitchen
- Area: 72
- Dimensions: 8 x 9
Living room
- Level: Main
- Area: 208
- Dimensions: 16 x 13
Office
- Level: Main
- Area: 187
- Dimensions: 11 x 17
Heating
- Forced Air
Cooling
- Central Air
Appliances
- Included: Range/Oven Hook Up Elec, Dishwasher, Microwave, Refrigerator, Electric Range
Features
- Ceiling Fan(s), Walk-In Closet(s)
- Has basement: No
- Number of fireplaces: 1
- Fireplace features: Living Room
Interior area
- Total structure area: 1,502
- Total interior livable area: 1,502 sqft
- Finished area above ground: 1,502
- Finished area below ground: 0
Video & virtual tour
Property
Parking
- Total spaces: 1
- Parking features: Attached
- Attached garage spaces: 1
Features
- Levels: Two
- Stories: 2
- Pool features: Association
- Fencing: None
Lot
- Size: 4,356 Square Feet
- Dimensions: 53X85
- Features: Level
Details
- Parcel number: 020823378034.000072
Construction
Type & style
- Home type: Condo
- Architectural style: Traditional
- Property subtype: Condominium
Materials
- Wood Siding
- Foundation: Slab
Condition
- New construction: No
- Year built: 1980
Utilities & green energy
- Sewer: None
- Water: City
Community & HOA
Community
- Features: Clubhouse, Golf, Playground, Pool, Tennis Court(s), Sidewalks
- Subdivision: Arlington Park
HOA
- Has HOA: Yes
- HOA fee: $825 annually
Location
- Region: Fort Wayne
Financial & listing details
- Tax assessed value: $218,800
- Annual tax amount: $2,242
- Date on market: 7/29/2026
- Listing terms: Cash,Conventional,FHA,VA Loan
Estimated market value
$218,900
$208,000 - $230,000
$1,612/mo
Price history
| Date | Event | Price |
|---|---|---|
| 7/29/2026 | Listed for sale | $224,900+129.7% |
Source:  IRMLS #202630668 Report a problem IRMLS #202630668 Report a problem | ||
| 4/28/2008 | Listing removed | $97,900$65/sqft |
Source: Visual Tour #2706993 Report a problem | ||
| 4/16/2008 | Listed for sale | $97,900$65/sqft |
Source: Visual Tour #2706993 Report a problem | ||
Public tax history
| Year | Property taxes | Tax assessment |
|---|---|---|
| 2025 | $2,288 +2.4% | $218,800 +8.6% |
| 2024 | $2,235 +31.5% | $201,400 +0.2% |
| 2023 | $1,700 +39.1% | $201,000 +31.1% |
| 2022 | $1,222 -5.6% | $153,300 +28.8% |
| 2021 | $1,294 +32% | $119,000 -2.4% |
| 2020 | $980 -0.5% | $121,900 +19% |
| 2019 | $985 +9% | $102,400 +2.3% |
| 2018 | $904 -0.9% | $100,100 +6.4% |
| 2017 | $912 -3.3% | $94,100 -1.5% |
| 2016 | $943 -1.4% | $95,500 -3.2% |
| 2014 | $956 -9.4% | $98,700 -5.7% |
| 2013 | $1,055 +21.3% | $104,700 +7.4% |
| 2011 | $870 | $97,500 +2.1% |
| 2010 | -- | $95,500 -7.2% |
| 2007 | -- | $102,900 +41.3% |
| 2005 | -- | $72,800 |
| 2004 | -- | $72,800 +45.6% |
| 2001 | -- | $50,000 +220.5% |
| 1999 | -- | $15,600 |
Find assessor info on the county website
Monthly payment
Est. payment
Payment breakdown
Explore the cost of this home by adjusting the details. Changes won't be saved.Climate risks
Neighborhood: Arlington Park
Nearby schools
Schools provided by the listing agent
- Elementary: Arlington
- Middle: Jefferson
- High: Northrop
- District: Fort Wayne Community
Source: IRMLS. This data may not be complete. We recommend contacting the local school district to confirm school assignments for this home.


Similar homes
- $224,9003 bd3 ba1.4k sqft7625 Harcourt Dr, Fort Wayne, IN 46835For Sale
 MLS ID #202633371, Austin Freiburger, eXp Realty, LLC. IRMLS
 - $239,9004 bd2 ba1.3k sqft5913 Thaine Ct, Fort Wayne, IN 46835For Sale
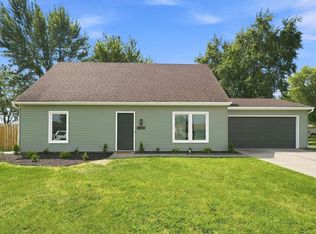 MLS ID #202635121, Jacalyn Jones, CENTURY 21 Bradley Realty, Inc. IRMLS
 - $197,5002 bd2 ba1.1k sqft7911 Harrisburg Ln, Fort Wayne, IN 46835For Sale
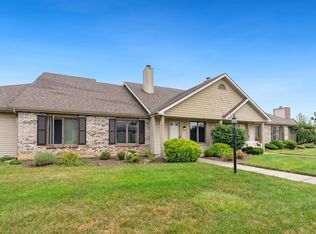 MLS ID #202630092, Emily Ewing, North Eastern Group Realty. IRMLS
 - $229,9003 bd1 ba1.3k sqft6950 46th Dr, Fort Wayne, IN 46835For Sale
 MLS ID #202632897, Stacy Dailey, North Eastern Group Realty. IRMLS
