Skip main navigation
Sold for $2,435,000
  • Listed by: Rodeo Realty • Oren Ovadia • Contact: 818-723-2706
    Bought with: Big Block Realty, Inc.
    $2,435,000

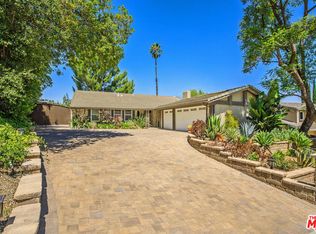
    4515 Cezanne Ave, Woodland Hills, CA 91364

    5beds
    3,566sqft
    Single Family Residence
    Built in 1968
    0.41 Acres Lot
    $2,415,200 Zestimate®
    $683/sqft
    $7,451 Estimated rent

    Home value

    $2,415,200

    $2.22M - $2.63M

    $7,451/mo

    Zestimate® history
    Loading
    Loading...

    Owner options

    List your home for rent

    $7,451/mo

    Rent Zestimate®

    Find your next renter with Zillow Rental Manager. Plus, with online applications, you can quickly screen prospective tenants – for free.

    Learn more

    $7,451/mo

    Rent Zestimate®

    Refinance and save

    $15,506/mo

    Est. payment

    Refinancing to a lower rate could help reduce your monthly payments and save thousands over the life of the loan.

    See today's rates

    $15,506/mo

    Est. payment

    Explore your selling options

    Work with a Zillow partner agent

    Leverage their expertise and Zillow's premium Showcase listings to get your home seen by more buyers.

    Get started

    List with your own agent

    Get your home in front of millions of buyers by listing it on Zillow.

    Learn how to do it

    Sell it yourself

    Take full control of how buyers see your home on Zillow by listing For Sale by Owner (FSBO).

    List your home

    What's special

    This spectacular home is located South of The Boulevard in the highly sought after Artist Streets of Woodland Hills. This home was completely designed, built, and remodeled by a well-known builder with the charm of Aspen as an inspiration. Welcome to your ultimate modern farm style with Texas Cream-Rubble stones, totally remodeled, dream home situated on almost a half of an acre of flat usable land. This unique home is designed with modern wood elements, open floor plan with an abundance of natural light. Step inside and be greeted by white oak wood flooring and unique interiors throughout. Custom state of the art kitchen designed with an abundance of storage. This chef’s kitchen is a culinary masterpiece, featuring "Vadara Quartz" counters and an oversize island, Stainless-steel Viking Refrigerator, and Viking Range. This stunning home has 4-bedrooms 4.5 Bathrooms. The main floor features 1 bedroom and 1 full bathroom. The downstairs boasts a large living room area with a natural wood design fire place, dining room perfect for hosting and entertaining, large family room with a designer’s bar and a beautiful, one of a kind natural Ledger Sand Stone fire place. And a designer’s luxury powder room. Located upstairs are 3 bedrooms and 2 bathrooms, with a spacious luxury primary suite with 2 walk-in closets and a spacious primary bathroom with a large shower and a stand alone tub. This home is designed for family and entertainment with a huge backyard and decked large pool. Located behind the pool there is a gorgeous cabana pool house featuring an open bar and full bathroom. Plenty of space to host and enjoy a nice outdoor dinner or BBQ. Schedule a private viewing and discover the perfect balance of modern luxury and family living.

    Zillow last checked:

    Listing updated:

    Listed by:

    Oren Ovadia DRE #01893470 818-723-2706,

    Rodeo Realty,

    David Snow DRE #02161505,

    Rodeo Realty

    Bought with:

    Marc Abouaf, DRE #01467663

    Big Block Realty, Inc.

    Source: CRMLS,MLS#: SR24151237MLS LogoOriginating MLS: California Regional MLS

    Facts & features

    Interior

    Bedrooms & bathrooms
    • Bedrooms: 5
    • Bathrooms: 5
    • Full bathrooms: 5
    • Main level bathrooms: 5
    • Main level bedrooms: 5
    Rooms
    • Room types: Bedroom, Entry/Foyer, Family Room, Laundry, Living Room, Primary Bathroom, Primary Bedroom, Other, Pantry
    Primary bedroom
    • Features: Primary Suite
    Bedroom
    • Features: All Bedrooms Up
    Other
    • Features: Walk-In Closet(s)
    Pantry
    • Features: Walk-In Pantry
    Heating
    • Central
    Cooling
    • Dual
    Appliances
    • Laundry: Inside
    Features
    • High Ceilings, In-Law Floorplan, Recessed Lighting, All Bedrooms Up, Primary Suite, Walk-In Pantry, Walk-In Closet(s)
    • Has fireplace: Yes
    • Fireplace features: Electric, Family Room, Living Room
    • Common walls with other units/homes: No Common Walls
    Interior area
    • Total interior livable area: 3,566 sqft

    Property

    Parking
    • Total spaces: 2
    • Parking features: Garage - Attached
    • Attached garage spaces: 2
    Features
    • Levels: Two
    • Stories: 2
    • Entry location: main
    • Has private pool: Yes
    • Pool features: Private
    • Has view: Yes
    • View description: City Lights
    Lot
    • Size: 0.41 Acres
    • Features: 0-1 Unit/Acre
    Details
    • Parcel number: 2173002009
    • Zoning: LARE15
    • Special conditions: Standard

    Construction

    Type & style
    • Home type: SingleFamily
    • Property subtype: Single Family Residence
    Condition
    • New construction: No
    • Year built: 1968

    Utilities & green energy

    • Sewer: Public Sewer
    • Water: Public

    Community & HOA

    Community
    • Features: Biking, Park, Storm Drain(s), Street Lights, Suburban, Sidewalks
    Location
    • Region: Woodland Hills

    Financial & listing details

    • Price per square foot: $683/sqft
    • Tax assessed value: $1,341,606
    • Date on market: 7/23/2024
    • Cumulative days on market: 279 days
    • Listing terms: Submit

    Price history

    DateEventPrice
    10/8/2024Sold$2,435,000-2.4%$683/sqft
    Source: CRMLS #SR24151237 Report a problem
    9/19/2024Contingent$2,495,000$700/sqft
    Source: CRMLS #SR24151237 Report a problem
    8/27/2024Price change$2,495,000-3.9%$700/sqft
    Source: CRMLS #SR24151237 Report a problem
    7/23/2024Listed for sale$2,595,000+48.3%$728/sqft
    Source: CRMLS #SR24151237 Report a problem
    8/28/2023Sold$1,750,000+3%$491/sqft
    Source: Public Record Report a problem
    8/11/2023Pending sale$1,699,000$476/sqft
    Source: CLAW #23-285641 Report a problem
    8/9/2023Contingent$1,699,000$476/sqft
    Source: CLAW #23-285641 Report a problem
    6/28/2023Listed for sale$1,699,000$476/sqft
    Source: CLAW #23-285641 Report a problem
    6/28/2023Listing removed--
    Source: CLAW #23-262529 Report a problem
    4/26/2023Listed for sale$1,699,000$476/sqft
    Source: CLAW #23-262529 Report a problem

    Public tax history

    YearProperty taxesTax assessment
    2026-- $1,341,606 -44.9%
    2025$29,657 +37%$2,435,000 +39.1%
    2024$21,653 +574%$1,750,000 +695.6%
    2023$3,213 +3.6%$219,946 +2%
    2022$3,102 +1.8%$215,634 +2%
    2021$3,048 -0.7%$211,407 +1%
    2020$3,068 $209,240 +2%
    2019$3,068 +8.2%$205,138 +2%
    2018$2,836 $201,116 +2%
    2017$2,836 +2%$197,174 +2%
    2016$2,780 +4.2%$193,309 +1.5%
    2015$2,669 +0.5%$190,407 +2%
    2014$2,655 $186,678 +2.5%
    2012-- $182,193 +2%
    2011-- $178,622 +0.8%
    2010-- $177,288 -0.2%
    2009-- $177,710 +2%
    2008-- $174,226 +2%
    2007-- $170,810 +2%
    2006-- $167,462
    2005-- $167,462 +4%
    2004-- $160,960 +1.9%
    2003-- $158,011 +2%
    2002-- $154,914 +4%
    2000-- $148,900
    Find assessor info on the county website

    Neighborhood: Woodland Hills

    Nearby schools

    GreatSchools rating
    Get a cash offer in 3 minutes
    Find out how much your home could sell for in as little as 3 minutes with a no-obligation cash offer.
    Estimated market value
    $2,415,200
    Get a cash offer in 3 minutes
    Find out how much your home could sell for in as little as 3 minutes with a no-obligation cash offer.
    Estimated market value
    $2,415,200