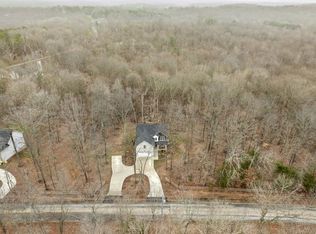
Tranquil Country Retreat On 2.49 Acres close to Fort Campbell. This Peaceful Home Offers Private, Tree-Lined Views And Generous Outdoor Space—Perfect For Gardening, Recreation or Quiet Relaxation. Up To Date and Comfortable Living Areas Flow Easily For Everyday Life And Entertaining. Enjoy The Rural Feel With Quick Access To Fort Campbell & Clarksville Amenities!
Active
$379,000
4515 Chester Harris Rd, Woodlawn, TN 37191
3beds
1,951sqft
Single Family Residence, Residential
Built in 2020
2.49 Acres Lot
$-- Zestimate®
$194/sqft
$-- HOA
What's special
Private tree-lined viewsGenerous outdoor space
- 27 days
- 682
- 80
Zillow last checked:
Listing updated:
Listed by:
Mike Hagewood 931-218-1788,
Tennessee's Elite at BHHS PenFed Realty 931-820-2842
Source: RealTracs MLS as distributed by MLS GRID,MLS#: 3247335
Facts & features
Interior
Bedrooms & bathrooms
- Bedrooms: 3
- Bathrooms: 3
- Full bathrooms: 2
- 1/2 bathrooms: 1
Bedroom 1
- Features: Full Bath
- Level: Full Bath
- Area: 195 Square Feet
- Dimensions: 15x13
Bedroom 2
- Area: 100 Square Feet
- Dimensions: 10x10
Bedroom 3
- Area: 110 Square Feet
- Dimensions: 11x10
Primary bathroom
- Features: Double Vanity
- Level: Double Vanity
Kitchen
- Features: Eat-in Kitchen
- Level: Eat-in Kitchen
- Area: 198 Square Feet
- Dimensions: 18x11
Living room
- Features: Combination
- Level: Combination
- Area: 364 Square Feet
- Dimensions: 26x14
Recreation room
- Features: Second Floor
- Level: Second Floor
- Area: 280 Square Feet
- Dimensions: 20x14
Heating
- Central
Cooling
- Central Air
Appliances
- Included: Electric Oven, Electric Range, Dishwasher, Microwave, Refrigerator
- Laundry: Electric Dryer Hookup, Washer Hookup
Features
- Ceiling Fan(s), Extra Closets, Walk-In Closet(s), High Speed Internet
- Flooring: Carpet, Luxury Vinyl, Tile
- Basement: Crawl Space
- Number of fireplaces: 1
- Fireplace features: Living Room
Interior area
- Total structure area: 1,951
- Total interior livable area: 1,951 sqft
- Finished area above ground: 1,951
Property
Parking
- Total spaces: 2
- Parking features: Garage Faces Front, Driveway
- Attached garage spaces: 2
- Has uncovered spaces: Yes
Features
- Levels: Two
- Stories: 2
- Patio & porch: Deck, Covered, Porch
Lot
- Size: 2.49 Acres
- Features: Wooded
- Topography: Wooded
Details
- Parcel number: 063093 04903 00021093
- Special conditions: Standard
- Other equipment: Satellite Dish
Construction
Type & style
- Home type: SingleFamily
- Property subtype: Single Family Residence, Residential
Materials
- Brick, Vinyl Siding
- Roof: Shingle
Condition
- New construction: No
- Year built: 2020
Utilities & green energy
- Sewer: Septic Tank
- Water: Public
- Utilities for property: Water Available, Cable Connected
Community & HOA
Community
- Security: Smoke Detector(s)
- Subdivision: Chester Harris Estates
HOA
- Has HOA: No
Location
- Region: Woodlawn
Financial & listing details
- Price per square foot: $194/sqft
- Tax assessed value: $400,700
- Annual tax amount: $2,104
- Date on market: 8/26/2026
Estimated market value
Not available
Estimated sales range
Not available
Not available
Price history
| Date | Event | Price |
|---|---|---|
| 8/26/2026 | Listed for sale | $379,000$194/sqft |
Source:  RealTracs MLS as distributed by MLS GRID #3247335 Report a problem RealTracs MLS as distributed by MLS GRID #3247335 Report a problem | ||
| 8/17/2026 | Pending sale | $379,000$194/sqft |
Source: RealTracs MLS as distributed by MLS GRID #3247335 Report a problem | ||
| 6/23/2026 | Listed for sale | $379,000+3.4%$194/sqft |
Source: RealTracs MLS as distributed by MLS GRID #3247335 Report a problem | ||
| 9/8/2023 | Sold | $366,500-2.3%$188/sqft |
Source: RealTracs MLS as distributed by MLS GRID #2476189 Report a problem | ||
| 5/28/2023 | Pending sale | $375,000$192/sqft |
Source: RealTracs MLS as distributed by MLS GRID #2476189 Report a problem | ||
| 5/15/2023 | Listed for sale | $375,000$192/sqft |
Source: RealTracs MLS as distributed by MLS GRID #2476189 Report a problem | ||
| 5/11/2023 | Pending sale | $375,000$192/sqft |
Source: RealTracs MLS as distributed by MLS GRID #2476189 Report a problem | ||
| 4/13/2023 | Price change | $375,000-2.6%$192/sqft |
Source: RealTracs MLS as distributed by MLS GRID #2476189 Report a problem | ||
| 4/10/2023 | Listed for sale | $385,000-3.7%$197/sqft |
Source: RealTracs MLS as distributed by MLS GRID #2476189 Report a problem | ||
| 3/17/2023 | Contingent | $399,900$205/sqft |
Source: RealTracs MLS as distributed by MLS GRID #2476189 Report a problem | ||
| 3/5/2023 | Price change | $399,900-3.6%$205/sqft |
Source: RealTracs MLS as distributed by MLS GRID #2476189 Report a problem | ||
| 2/10/2023 | Price change | $414,900-2.4%$213/sqft |
Source: RealTracs MLS as distributed by MLS GRID #2476189 Report a problem | ||
| 1/18/2023 | Listed for sale | $424,900+26.5%$218/sqft |
Source: RealTracs MLS as distributed by MLS GRID #2476189 Report a problem | ||
| 12/8/2020 | Sold | $336,000$172/sqft |
Source: RealTracs MLS as distributed by MLS GRID #2188764 Report a problem | ||
Public tax history
| Year | Property taxes | Tax assessment |
|---|---|---|
| 2024 | -- | $100,175 +57.3% |
| 2023 | $1,905 | $63,700 |
| 2022 | $1,905 0% | $63,700 |
| 2021 | $1,905 | $63,700 +538.6% |
| 2020 | -- | $9,975 |
Find assessor info on the county website
Monthly payment
Est. payment
Payment breakdown
Explore the cost of this home by adjusting the details. Changes won't be saved.Climate risks
Neighborhood: 37191
Nearby schools
Schools provided by the listing agent
- Elementary: Woodlawn Elementary
- Middle: New Providence Middle
- High: Northwest High School
Source: RealTracs MLS as distributed by MLS GRID. This data may not be complete. We recommend contacting the local school district to confirm school assignments for this home.
Similar homes
- $389,9004 bd3 ba2k sqft1355 Holden Dr, Clarksville, TN 37042For Sale

 MLS ID #3509902, Michelle Wilcox. RealTracs MLS as distributed by MLS GRID
 - $399,0003 bd3 ba2.3k sqft118 Johnson Cir, Clarksville, TN 37040For Sale
 MLS ID #3528016, Sarah Wiley. RealTracs MLS as distributed by MLS GRID
 - $427,0003 bd3 ba2.1k sqft824 Snapdragon Ct, Clarksville, TN 37042For Sale
 MLS ID #3230186, Danielle Hale. RealTracs MLS as distributed by MLS GRID
 - $425,0004 bd2 ba2.3k sqft1890 Garwood Dr, Clarksville, TN 37040For Sale
 MLS ID #3247653, Kim Weyrauch. RealTracs MLS as distributed by MLS GRID
 - $419,5003 bd3 ba1.8k sqft2265 Mockingbird Hill Rd, Palmyra, TN 37142For SaleMLS ID #3314632, Kimberly Harris. RealTracs MLS as distributed by MLS GRID
- $530,0003 bd2 ba1.7k sqft3824 Oakwood Rd, Woodlawn, TN 37191For SaleMLS ID #3250711, Jenn McMillion. RealTracs MLS as distributed by MLS GRID
- $375,0004 bd3 ba2.2k sqft789 Banister Dr, Clarksville, TN 37042For SaleMLS ID #3270126, Johnny Adair. RealTracs MLS as distributed by MLS GRID
- $450,0004 bd3 ba2.2k sqft2685 Mockingbird Hill Rd, Palmyra, TN 37142For SaleMLS ID #3190639, Mike Hagewood. RealTracs MLS as distributed by MLS GRID
- $317,5003 bd3 ba2.6k sqft1815 Palamino Dr, Clarksville, TN 37042For SaleMLS ID #3597452, Lanis Frederick. RealTracs MLS as distributed by MLS GRID
- $384,0004 bd3 ba2.2k sqft367 Barry Dr, Clarksville, TN 37040For SaleMLS ID #3193815, Gloria Bonilla. RealTracs MLS as distributed by MLS GRID
- $375,0003 bd2 ba2k sqft357 Sango Rd, Clarksville, TN 37043For SaleMLS ID #3520878, Matt Stell. RealTracs MLS as distributed by MLS GRID
- $324,5003 bd2 ba2k sqft718 Jace Dr, Clarksville, TN 37040For SaleMLS ID #3592970, Heather M. Eisenmann. RealTracs MLS as distributed by MLS GRID
- $365,0004 bd2 ba2.1k sqft301 Main St, Cumberland City, TN 37050For SaleMLS ID #3513522, Erica Laffey. RealTracs MLS as distributed by MLS GRID
- $338,0003 bd2 ba1.8k sqft108 Brocket Ct, Clarksville, TN 37040For SaleMLS ID #3546057, Patrycja Ellens. RealTracs MLS as distributed by MLS GRID
- $347,5003 bd3 ba1.5k sqft317 Ivy Bend Cir, Clarksville, TN 37043For SaleMLS ID #3182000, Melanie Smith. RealTracs MLS as distributed by MLS GRID
- $399,9004 bd3 ba2.1k sqft1725 Rains Rd, Clarksville, TN 37042For SaleMLS ID #3272097, Felicia Meddick. RealTracs MLS as distributed by MLS GRID
- $305,0004 bd3 ba1.6k sqft454 N Magnolia Dr, Clarksville, TN 37042For SaleMLS ID #3269685, Samantha Kellett. RealTracs MLS as distributed by MLS GRID
- $360,0003 bd3 ba2k sqft214 Whitman Aly, Clarksville, TN 37043For SaleMLS ID #3545951, Eli Woodie. RealTracs MLS as distributed by MLS GRID
- $390,0003 bd3 ba1.7k sqft1517 Collins View Way, Clarksville, TN 37043For SaleMLS ID #3547921, Jaime Wallace. RealTracs MLS as distributed by MLS GRID
- $396,0004 bd3 ba1.9k sqft487 Parkvue Village Way, Clarksville, TN 37043For SaleMLS ID #3508043, Cristen Bell. RealTracs MLS as distributed by MLS GRID
