Skip main navigation
Under contract
  • Price cut: $30K (7/10)
    $549,500

    4515 Copperfield Dr, Grapevine, TX 76051

    4beds
    2,368sqft
    : 
    Loading
    Get pre-qualified
    Single Family Residence
    Built in 1985
    10,062 Square Feet Lot
    $523,700 Zestimate®
    $232/sqft
    $-- HOA

    What's special

    Warm comfortable spacesCohesive transitional designThoughtfully updated throughoutUpdated wood-look flooringExpansive backyardFreshly painted cabinetryStainless appliances

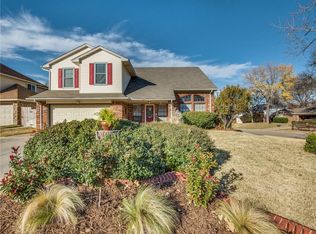
    Set on a wide corner lot in Glade Crossing, this Grapevine home welcomes you with warm, comfortable spaces that feel open, inviting, and easy to call home. Inside, thoughtfully refreshed interiors feel calm, connected, and ready for everyday living, with updated wood-look flooring and finishes that flow naturally from room to room. The kitchen features white quartz countertops, freshly painted cabinetry, stainless appliances, and an open connection to the main living areas. The remodeled primary suite is the home's signature retreat, featuring a spa-like bath with a freestanding tub, glass shower, and warm, refined finishes. Outside, the backyard offers an unexpected amount of room for kids, pets, gatherings, or simply unwinding beneath the shade tree. Zoned to top-rated Grapevine-Colleyville ISD schools and just minutes from Historic Downtown Grapevine, Lake Grapevine, local restaurants, wineries, and DFW Airport. What is so special about this property: Thoughtfully Updated Throughout Spa-inspired primary suite White quartz countertops Cohesive transitional design Move-in ready feel Oversized corner lot Expansive backyard Designed for easy living Its a must see!!
    18 days
    |
    1,410
    |
    91
    |

    Likely to sell faster than

    Zillow last checked:

    Listing updated:

    Listed by:

    Elise Danner 0737281 214-597-2715,

    Compass RE Texas, LLC. 214-814-8100

    Source: NTREIS,MLS#: 21307544

      Facts & features

      Interior

      Bedrooms & bathrooms
      • Bedrooms: 4
      • Bathrooms: 3
      • Full bathrooms: 2
      • 1/2 bathrooms: 1
      Primary bedroom
      • Features: Dual Sinks, En Suite Bathroom
      • Level: Second
      • Dimensions: 12 x 15
      Bedroom
      • Level: Second
      • Dimensions: 15 x 10
      Bedroom
      • Level: Second
      • Dimensions: 13 x 10
      Bedroom
      • Level: Second
      • Dimensions: 12 x 9
      Breakfast room nook
      • Level: First
      • Dimensions: 9 x 13
      Dining room
      • Level: First
      • Dimensions: 12 x 11
      Kitchen
      • Features: Breakfast Bar, Pantry
      • Level: First
      • Dimensions: 12 x 12
      Living room
      • Level: First
      • Dimensions: 16 x 13
      Living room
      • Level: First
      • Dimensions: 15 x 12
      Appliances
      • Included: Dishwasher, Electric Cooktop, Electric Oven, Electric Water Heater, Disposal, Microwave
      Features
      • Chandelier, Decorative/Designer Lighting Fixtures
      • Has basement: No
      • Number of fireplaces: 1
      • Fireplace features: Masonry
      Interior area
      • Total interior livable area: 2,368 sqft
      Video & virtual tour

      Property

      Parking
      • Total spaces: 2
      • Parking features: Covered, Garage Faces Front
      • Attached garage spaces: 2
      Features
      • Levels: Two
      • Stories: 2
      • Pool features: None
      Lot
      • Size: 10,062 Square Feet
      Details
      • Parcel number: 05623782

      Construction

      Type & style
      • Home type: SingleFamily
      • Architectural style: Detached
      • Property subtype: Single Family Residence
      Condition
      • Year built: 1985

      Utilities & green energy

      • Sewer: Public Sewer
      • Water: Public
      • Utilities for property: Sewer Available, Water Available

      Community & HOA

      Community
      • Features: Curbs, Sidewalks
      • Subdivision: Glade Crossing
      HOA
      • Has HOA: Yes
      • HOA name: Glade Crossing Neighborhood Assoc.
      • HOA phone: 123-456-7890
      Location
      • Region: Grapevine

      Financial & listing details

      • Price per square foot: $232/sqft
      • Tax assessed value: $559,081
      • Annual tax amount: $2,116
      • Date on market: 6/26/2026
      • Cumulative days on market: 19 days

        Estimated market value

        $523,700

        $498,000 - $550,000

        $3,454/mo

        Price history

        DateEventPrice
        7/14/2026Contingent$549,500$232/sqft
        Source: NTREIS #21307544 Report a problem
        7/10/2026Price change$549,500-5.2%$232/sqft
        Source: NTREIS #21307544 Report a problem
        6/26/2026Listed for sale$579,500+86.9%$245/sqft
        Source: NTREIS #21307544 Report a problem
        7/20/2015Sold--
        Source: Agent Provided Report a problem
        6/13/2015Pending sale$310,000$131/sqft
        Source: RE/MAX Trinity #13151390 Report a problem
        5/16/2015Listed for sale$310,000+30.3%$131/sqft
        Source: RE/MAX Trinity #13151390 Report a problem
        1/18/2011Sold--
        Source: Agent Provided Report a problem
        9/14/2010Price change$238,000-2.1%$101/sqft
        Source: Synergy Realty #11452683 Report a problem
        8/6/2010Listed for sale$243,000$103/sqft
        Source: Synergy Realty #11452683 Report a problem

        Public tax history

        YearProperty taxesTax assessment
        2025$2,116 +5.9%$559,081
        2024$1,997 -2.9%$559,081 +8.3%
        2023$2,056 -12.4%$516,301 +16.6%
        2022$2,345 +9.1%$442,866 +14%
        2021$2,151 +9.1%$388,402 +15.9%
        2020$1,972 $335,000
        2019$1,972 -0.6%$335,000 +0.4%
        2018$1,984 -69.9%$333,755 +7.7%
        2017$6,584 +2.2%$310,000 +3%
        2016$6,440 +9.1%$301,103 +17%
        2015$5,905 $257,400
        2014$5,905 $257,400 +10.5%
        2013-- $233,000 +2.8%
        2012-- $226,700 +2.2%
        2011-- $221,800 +20%
        2010-- $184,800 -2.9%
        2009-- $190,400 +2.5%
        2008-- $185,700
        2007-- $185,700 +5.2%
        2006-- $176,500
        2005-- $176,500
        2004-- $176,500
        2003-- $176,500 +2.4%
        2002-- $172,400 +6.8%
        2001-- $161,400 +14.9%
        2000-- $140,500
        Find assessor info on the county website

        Monthly payment

        Est. payment

        Payment breakdown

        Explore the cost of this home by adjusting the details. Changes won't be saved.
        All calculations are estimates and provided by Zillow, Inc. for informational purposes only. Actual amounts may vary.
        HOA fees may include property taxes on listings classified as Co-Ops. Contact the listing agent and/or owner for fee details.
        Mortgage interest rates are dependent on a number of factors, including credit score, down payment, and repayment length. Interest rate data provided by Zillow Group Marketplace, Inc. as of 1/1/1970 from various mortgage lenders with which we have lead or other similar arrangements; the Estimated Payment is an average of those rates.
        See how much you could borrow to make a competitive offer.

        Climate risks

        Neighborhood: Glade Crossing

        Getting around

        17 / 100
        Car-Dependent
        26 / 100
        Somewhat Bikeable

        Nearby schools

        GreatSchools rating
        Schools provided by the listing agent
        • Elementary: Grapevine
        • Middle: Heritage
        • High: Colleyville Heritage
        • District: Grapevine-Colleyville ISD

        Source: NTREIS. This data may not be complete. We recommend contacting the local school district to confirm school assignments for this home.

        A local agent can set up tours, give advice and negotiate with sellers.

        A local lender can help you make sure your offer is ready when you are.

        Browse local experts

        Similar homes