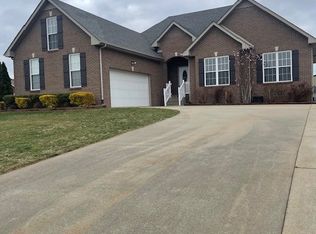
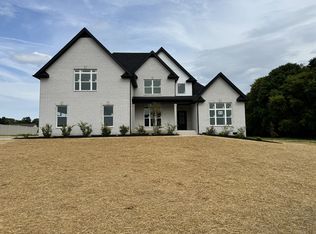
Sierrra Valley floor plan, only one like it in Phillips Estates. Open concept, split bedroom plan w/jack n jill bath, separate laundry room with cabinets. Upstairs features Bedroom w/walk in closet, full bath & reading/hobby area. Granite in kitchen w/huge island & plenty of counter top space & cabinets, ceramic tile in all wet area's. 34 x 15 covered patio w/ceiling fan, 34 x 19 additional concrete patio w/fire pit. 20 x 24 ft deep 2 car detached garage. Country Living at it's best!
This property is not currently displayed as for sale or rent on Zillow. This may be different from what's on other websites or public sources.