PRICE REDUCED TO $1,399,999 ! Opportunity to live in Baldwin Hills for a good price! TOTALLY UPGRADED MID CENTURY REMODELED HOME with over 7500 SQ FT LOT....JUST IN TIME FOR A SUMMER RELOCATION - 3 bedroom/ 3 bath - THIS HOME is ENTIRELY NEW FROM TOP TO BOTTOM - INCLUDING - a new roof and garage door, electrical hook-up in garage for EZ EV installation, 220 electrical panel, newly installed HVAC system, newly poured concrete driveway and walkways, new Milgard double pane black frame windows, OPEN CONCEPT Living room w ceramic tile slab fireplace, french doors and chandelier, Dining area w chrystal overhead lighting and space for large table and chairs, Kitchen areas include Custom Center Island which contains under counter beverage refrig, dual stainless-steel sinks, 2 spacious storage cabinets below for large kitchen items, seating for 4, designed with porcelain full slab countertops, with matching backsplash and fireplace. Primary bedrm suite with private upgraded bath with dual sinks, separate shower, private toilet area, and 2 custom closets. 2 additional well appointed bedrooms w dual closets and mirrored doors , 2 additional baths with rain shower heads in each bath, hall bath w tub, guest bath with large shower. Engineered hardwood floors throughout living areas, all baths have new sinks, granite tile in showers and on floors. Ceramic tile kitchen floor. The spacious rear yard feels like a private oasis with a concrete patio and grassy area just outside the living room doors. Take the stairs to the upper hillside with 2 concrete decks perched high above the roofline, which are perfect for entertaining friends, relaxing in the sunshine or taking in city light views. A newly constructed gazebo is up the hill and an area for bar-b-quing year-round. This home includes EZ entry and exits into all areas of the property without any steps to walk up or down to enter. Parking for up to 6 cars, 2 in garage, 4 in driveway. Outdoor stairs lead to newly constructed gazebo with space for outdoor kitchen or spa. City light views from uphill patio area above. Centrally located to major freeways including 405, 105, 10, 110. Close to trains and bus lines, close proximity to SO-FI Stadium, New Intuit Dome, and The Forum. Minutes to Culver City, West Los Angeles, the SF Valley and So Bay and Marina Del Rey and more. Great opportunity for city living and enjoying the California livestyle. Walk to Kenneth Hahn Park, Minutes to the nearby Beaches, and Downtown Los Angeles. Property has been professionally staged and will not include the appliances in the sale price.
Sold for $1,310,000
Tax assessed value
$1,310,000
4515 Don Quixote Dr, Los Angeles, CA 90008
3beds
1,479sqft
Residential
Built in 1955
7,901 Square Feet Lot
$1,393,400 Zestimate®
$886/sqft
$5,925 Estimated rent
Home value
$1,393,400
$1.30M - $1.50M
$5,925/mo
Zestimate® history
Owner options
List your home for rent
$5,925/mo
Rent Zestimate®
Find your next renter with Zillow Rental Manager. Plus, with online applications, you can quickly screen prospective tenants – for free.
$5,925/mo
Rent Zestimate®
Refinance and save
$8,274/mo
Est. payment
Refinancing to a lower rate could help reduce your monthly payments and save thousands over the life of the loan.
$8,274/mo
Est. payment
Explore your selling options
Work with a Zillow partner agent
Leverage their expertise and Zillow's premium Showcase listings to get your home seen by more buyers.
Get startedList with your own agent
Get your home in front of millions of buyers by listing it on Zillow.
Learn how to do itSell it yourself
Take full control of how buyers see your home on Zillow by listing For Sale by Owner (FSBO).
List your homeWhat's special
Zillow last checked:
Listing updated:
Listed by:
Michelle Hicks DRE # 00982200 310-702-2301,
R. Hicks Realty 310-419-0728
Bought with:
Ogochukwu Onwaeze, DRE # 01272337
Kojo Financial Real Estate
Source: CLAW,MLS#: 24-348267
Facts & features
Interior
Bedrooms & bathrooms
- Bedrooms: 3
- Bathrooms: 3
- Full bathrooms: 2
- 3/4 bathrooms: 1
Rooms
- Room types: Breakfast Area, Dining Area
Bathroom
- Features: Double Vanity(s), Shower Over Tub, Shower Stall, Granite
Kitchen
- Features: Stone Counters
Heating
- Central
Cooling
- Air Conditioning, Central Air
Appliances
- Included: Disposal, Microwave, Gas Water Heater, Water Heater Unit
- Laundry: Laundry Closet Stacked, In Garage, Gas Or Electric Dryer Hookup, Stackable W/D Hookup
Features
- Turnkey, Breakfast Counter / Bar, Kitchen Island, Dining Area
- Flooring: Ceramic Tile, Hardwood, Stone Tile, Mixed, Wood
- Doors: Mirrored Closet Door(s)
- Windows: Double Pane Windows
- Number of fireplaces: 1
- Fireplace features: Living Room
Interior area
- Total structure area: 1,479
- Total interior livable area: 1,479 sqft
Property
Parking
- Total spaces: 2
- Parking features: Direct Access
- Garage spaces: 2
Accessibility
- Accessibility features: 2+ Access Exits, No Interior Steps
Features
- Levels: One
- Stories: 1
- Entry location: Foyer
- Patio & porch: Deck
- Pool features: None
- Spa features: None
- Fencing: Wood
- Has view: Yes
- View description: Park/Greenbelt
- Waterfront features: None
Lot
- Size: 7,901 Square Feet
- Dimensions: 72 x 112
- Features: Front Yard, Lawn, Street Lighting, Single Lot, Back Yard, Yard, Hillside
Details
- Additional structures: Gazebo
- Parcel number: 5027005007
- Zoning: LAR1
- Special conditions: Standard
Construction
Type & style
- Home type: SingleFamily
- Architectural style: Mid-Century
- Property subtype: Residential
Materials
- Stucco, Drywall Walls
- Foundation: Slab
- Roof: Composition,Shingle
Condition
- Year built: 1955
Utilities & green energy
- Sewer: In Street
- Water: Water District
Community & HOA
Community
- Security: Carbon Monoxide Detector(s), Smoke Detector(s)
HOA
- Has HOA: No
Location
- Region: Los Angeles
Financial & listing details
- Price per square foot: $886/sqft
- Tax assessed value: $1,310,000
- Annual tax amount: $15,969
- Date on market: 12/10/2025
- Inclusions: Light fixtures throughout.
- Exclusions: Kitchen appliances will be included with full price offer. Furnishings are staged an are NOT included in the sale.
- Road surface type: Asphalt
Price history
| Date | Event | Price |
|---|---|---|
| 1/18/2025 | Listing removed | $5,500$4/sqft |
Source:  CLAW #24-457865 Report a problem CLAW #24-457865 Report a problem | ||
| 12/17/2024 | Price change | $5,500-7.6%$4/sqft |
Source: CLAW #24-457865 Report a problem | ||
| 11/26/2024 | Price change | $5,950-14.9%$4/sqft |
Source: CLAW #24-457865 Report a problem | ||
| 10/29/2024 | Listed for rent | $6,995-19.6%$5/sqft |
Source: CLAW #24-457865 Report a problem | ||
| 10/26/2024 | Listing removed | $8,700$6/sqft |
Source: CLAW #24-446303 Report a problem | ||
| 9/29/2024 | Listed for rent | $8,700$6/sqft |
Source: CLAW #24-446303 Report a problem | ||
| 8/30/2024 | Sold | $1,310,000-6.4%$886/sqft |
Source:  CLAW #24-348267 Report a problem CLAW #24-348267 Report a problem | ||
| 7/31/2024 | Contingent | $1,399,999$947/sqft |
Source: CLAW #24-348267 Report a problem | ||
| 5/23/2024 | Price change | $1,399,999-6.6%$947/sqft |
Source: CLAW #24-348267 Report a problem | ||
| 4/13/2024 | Price change | $1,499,000-3.6%$1,014/sqft |
Source: CLAW #24-348267 Report a problem | ||
| 3/15/2024 | Price change | $1,555,000-2.6%$1,051/sqft |
Source: CLAW #24-348267 Report a problem | ||
| 1/26/2024 | Listed for sale | $1,595,999+62%$1,079/sqft |
Source: CLAW #24-348267 Report a problem | ||
| 9/12/2023 | Sold | $985,000+0.6%$666/sqft |
Source: Public Record Report a problem | ||
| 8/15/2023 | Pending sale | $979,000$662/sqft |
Source: CLAW #23-297407 Report a problem | ||
| 8/7/2023 | Listed for sale | $979,000$662/sqft |
Source: CLAW #23-297407 Report a problem | ||
Public tax history
| Year | Property taxes | Tax assessment |
|---|---|---|
| 2025 | $15,969 +21.6% | $1,310,000 +33% |
| 2024 | $13,130 +957% | $985,000 +1088.4% |
| 2023 | $1,242 +3.8% | $82,883 +2% |
| 2022 | $1,197 +2.2% | $81,258 +2% |
| 2021 | $1,171 -0.5% | $79,665 +1% |
| 2020 | $1,177 | $78,850 +2% |
| 2019 | $1,177 +8.6% | $77,304 +2% |
| 2018 | $1,084 | $75,789 +2% |
| 2017 | $1,084 +1.8% | $74,304 +2% |
| 2016 | $1,065 +3.9% | $72,848 +1.5% |
| 2015 | $1,024 -0.2% | $71,755 +2% |
| 2014 | $1,026 | $70,351 +2.5% |
| 2012 | -- | $68,662 +2% |
| 2011 | -- | $67,317 +0.8% |
| 2010 | -- | $66,815 -0.2% |
| 2009 | -- | $66,975 +2% |
| 2008 | -- | $65,663 +2% |
| 2007 | -- | $64,377 +2% |
| 2006 | -- | $63,116 |
| 2005 | -- | $63,116 +4% |
| 2004 | -- | $60,667 +1.9% |
| 2003 | -- | $59,556 +2% |
| 2002 | -- | $58,389 +4% |
| 2000 | -- | $56,123 |
Find assessor info on the county website
Neighborhood: Baldwin Hills
Nearby homes
- $1,180,9003 bd-- ba1.5k sqft4523 Don Quixote Dr, Los Angeles, CA 90008Off Market

- $1,165,2003 bd2 ba1.5k sqft4509 Don Quixote Dr, Los Angeles, CA 90008Off Market
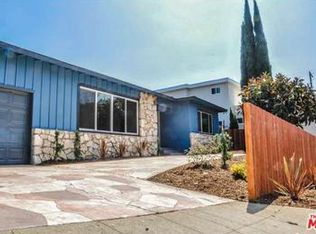
- $2,144,1006 bd5 ba4.3k sqft4568 Don Valdes Dr, Los Angeles, CA 90008Off Market
- $1,255,1003 bd2 ba1.7k sqft4564 Don Valdes Dr, Los Angeles, CA 90008Off Market
- $1,029,1003 bd2 ba1.4k sqft4516 Don Quixote Dr, Los Angeles, CA 90008Off Market
- $1,193,6004 bd2 ba1.4k sqft4529 Don Quixote Dr, Los Angeles, CA 90008Off Market
- $1,464,1003 bd2 ba1.9k sqft4572 Don Valdes Dr, Los Angeles, CA 90008Off Market
- $1,252,6003 bd3 ba1.9k sqft4510 Don Quixote Dr, Los Angeles, CA 90008Off Market
Nearby schools
GreatSchools rating
- 3/10Hillcrest Drive Elementary SchoolGrades: K-5Distance: 0.8 mi
- 3/10Audubon Middle SchoolGrades: 6-8Distance: 1.6 mi
- 3/10Susan Miller Dorsey Senior High SchoolGrades: 9-12Distance: 1.4 mi
Schools provided by the listing agent
- District: Los Angeles Unified
Source: CLAW. This data may not be complete. We recommend contacting the local school district to confirm school assignments for this home.
Get a cash offer in 3 minutes
Find out how much your home could sell for in as little as 3 minutes with a no-obligation cash offer.
Estimated market value
$1,393,400
Get a cash offer in 3 minutes
Find out how much your home could sell for in as little as 3 minutes with a no-obligation cash offer.
Estimated market value
$1,393,400
- California
- Los Angeles County
- Los Angeles
- 90008
- Baldwin Hills
- 4515 Don Quixote Dr
Nearby cities
Nearby neighborhoods
Nearby zip codes
Other Los Angeles Topics
