Welcome home to this spacious 2-story home featuring 3 bedrooms and 3.5 bathrooms, perfectly situated on nearly a half-acre lot at the end of a quiet cul-de-sac!
Step inside to an inviting open-concept floor plan with great sightlines from the living room into the kitchen. The kitchen features quartz countertops, stainless steel appliances, and a walk-in pantry, offering plenty of space for everyday living and entertaining.
Car enthusiasts and anyone needing extra storage will appreciate the impressive 4-car attached tandem garage. The finished lower level provides even more living space with a family room, wet bar, and bathroom—perfect for entertaining, game nights, or relaxing.
Additional features include an installed radon mitigation system and convenient access to a nearby bike and walking trail.
With its large lot, cul-de-sac location, spacious floor plan, finished lower level, and exceptional garage space, this home truly has it all!
For sale
Price cut: $10K (10/6)
$310,000
4515 E 48th St, Des Moines, IA 50317
3beds
1,364sqft
Single Family Residence
Built in 2019
0.42 Acres Lot
$307,300 Zestimate®
$227/sqft
$14/mo HOA
What's special
Wet barInviting open-concept floor planSpacious floor planCul-de-sac locationWalk-in pantryNearly a half-acre lotExceptional garage space
- 55 days
- 367
- 31
Zillow last checked:
Listing updated:
Listed by:
DEBRA MCGHEE 515-360-3652,
Iowa Realty Mills Crossing
Source: DMMLS,MLS#: 747330 Originating MLS: Des Moines Area Association of REALTORS
Originating MLS: Des Moines Area Association of REALTORSFacts & features
Interior
Bedrooms & bathrooms
- Bedrooms: 3
- Bathrooms: 4
- Full bathrooms: 2
- 3/4 bathrooms: 1
- 1/2 bathrooms: 1
Heating
- Forced Air, Gas, Natural Gas
Cooling
- Central Air
Appliances
- Included: Dishwasher, Microwave, Refrigerator, Stove
- Laundry: Upper Level
Features
- Wet Bar, Dining Area, Cable TV
- Flooring: Carpet
- Basement: Egress Windows,Finished
Interior area
- Total structure area: 1,364
- Total interior livable area: 1,364 sqft
- Finished area below ground: 550
Video & virtual tour
Property
Parking
- Total spaces: 4
- Parking features: Attached, Garage, Tandem
- Attached garage spaces: 4
Features
- Levels: Two
- Stories: 2
- Patio & porch: Open, Patio
- Exterior features: Patio
Lot
- Size: 0.42 Acres
- Features: Rectangular Lot, Cul-De-Sac
Details
- Parcel number: 06007934500010
- Zoning: PUD
Construction
Type & style
- Home type: SingleFamily
- Architectural style: Two Story
- Property subtype: Single Family Residence
Materials
- Vinyl Siding
- Foundation: Poured
- Roof: Asphalt,Shingle
Condition
- Year built: 2019
Details
- Builder name: Hubbell
Utilities & green energy
- Sewer: Public Sewer
- Water: Public
Community & HOA
HOA
- Has HOA: Yes
- HOA fee: $170 annually
- HOA name: Summersfield
- Second HOA name: PMI Central
- Second HOA phone: 515-303-1027
Location
- Region: Des Moines
Financial & listing details
- Price per square foot: $227/sqft
- Tax assessed value: $323,100
- Annual tax amount: $3,990
- Date on market: 8/13/2026
- Cumulative days on market: 57 days
- Listing terms: Cash,Conventional,FHA,VA Loan
- Road surface type: Concrete
Estimated market value
$307,300
$292,000 - $323,000
$2,214/mo
Price history
| Date | Event | Price |
|---|---|---|
| 10/6/2026 | Price change | $310,000-3.1%$227/sqft |
Source:  DMMLS #747330 Report a problem DMMLS #747330 Report a problem | ||
| 9/1/2026 | Price change | $320,000-1.5%$235/sqft |
Source: DMMLS #747330 Report a problem | ||
| 8/14/2026 | Listed for sale | $325,000+28.3%$238/sqft |
Source: DMMLS #747330 Report a problem | ||
| 8/4/2020 | Sold | $253,400+78.5%$186/sqft |
Source: DMMLS #605745 Report a problem | ||
| 9/11/2019 | Sold | $142,000+234.1%$104/sqft |
Source: Public Record Report a problem | ||
| 6/8/2001 | Sold | $42,500$31/sqft |
Source: Public Record Report a problem | ||
Public tax history
| Year | Property taxes | Tax assessment |
|---|---|---|
| 2025 | $2,774 +66.7% | $323,100 +6.8% |
| 2024 | $1,664 +90% | $302,500 |
| 2023 | $876 +1.6% | $302,500 +20.2% |
| 2022 | $862 -77.9% | $251,600 |
| 2021 | $3,908 +17663.6% | $251,600 +58.4% |
| 2020 | $22 +37.5% | $158,800 +17945.5% |
| 2019 | $16 | $880 |
Find assessor info on the county website
Monthly payment
Est. payment
Payment breakdown
Explore the cost of this home by adjusting the details. Changes won't be saved.Climate risks
Neighborhood: 50317
Nearby schools
Schools provided by the listing agent
- District: Southeast Polk
Source: DMMLS. This data may not be complete. We recommend contacting the local school district to confirm school assignments for this home.
Similar homes
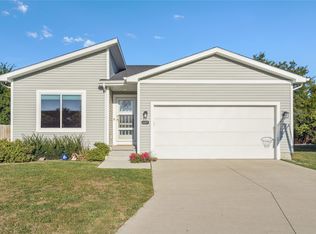
- $279,9003 bd2 ba1.3k sqft4310 Grover Woods Ln, Des Moines, IA 50317New Construction
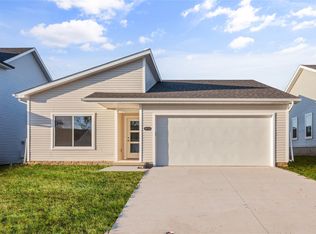 DMMLS
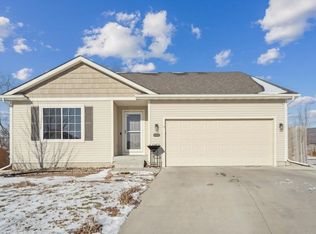
DMMLS - $329,9004 bd2 ba1.5k sqft5637 Brook View Ave, Des Moines, IA 50317For Sale
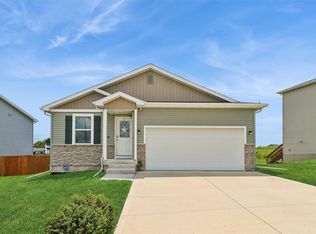 MLS ID #743480, Heidi Roberts, LPT Realty, LLC. DMMLS

 - $330,0003 bd3 ba1.5k sqft818 NE Meadow Landing Dr, Ankeny, IA 50021For Sale

 MLS ID #71455, Real Estate Team, Jennings, RE/MAX REAL ESTATE CENTER. CIBR
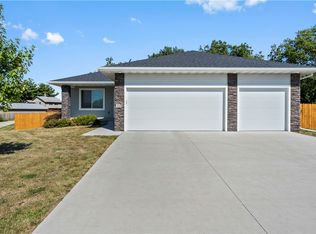
 - $229,9003 bd3 ba1.1k sqft2652 Boyd St, Des Moines, IA 50317For Sale
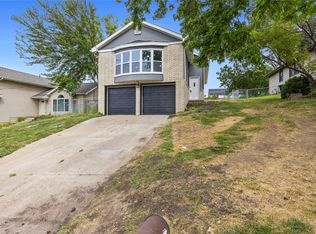 MLS ID #748796, Lindsay Prothero, GoSynergy Realty. DMMLS
