Skip main navigation
Sold for $3,600,000
  • $3,600,000

    4515 E CALLE DEL NORTE --, Phoenix, AZ 85018

    4beds
    3,301sqft
    Single Family Residence
    Built in 1961
    0.45 Acres Lot
    $3,613,100 Zestimate®
    $1,091/sqft
    $7,806 Estimated rent

    Home value

    $3,613,100

    $3.29M - $3.94M

    $7,806/mo

    Zestimate® history
    Loading
    Loading...

    Owner options

    List your home for rent

    $7,806/mo

    Rent Zestimate®

    Find your next renter with Zillow Rental Manager. Plus, with online applications, you can quickly screen prospective tenants – for free.

    Learn more

    $7,806/mo

    Rent Zestimate®

    Refinance and save

    $20,773/mo

    Est. payment

    Refinancing to a lower rate could help reduce your monthly payments and save thousands over the life of the loan.

    See today's rates

    $20,773/mo

    Est. payment

    Explore your selling options

    Work with a Zillow partner agent

    Leverage their expertise and Zillow's premium Showcase listings to get your home seen by more buyers.

    Get started

    List with your own agent

    Get your home in front of millions of buyers by listing it on Zillow.

    Learn how to do it

    Sell it yourself

    Take full control of how buyers see your home on Zillow by listing For Sale by Owner (FSBO).

    List your home

    What's special

    Wolf rangeBeautiful livable yardAbundant glassShared game roomStack washer-dryer adds convenienceTwo ensuite bedrooms
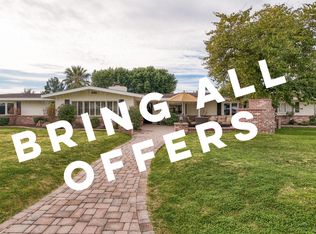
    Properties like this are rare — quality and charm in a perfectly sized package. Mid-century modern-inspired and fully rebuilt in 2016 by luxury builder John Gurley (R.J. Gurley Construction) for his own family, with architect Jon Poetzl and landscape architect Benjy Levinson. Featured on the cover of Phoenix Home & Garden and included on both the Phoenix Home & Garden Home Tour and the Modern Phoenix Home Tour, it offers effortless indoor‑outdoor living with a great‑room layout, abundant glass, and multiple sliding and pocketing doors that invite Arizona sunshine inside. The kitchen is built for entertaining — Wolf range, Sub‑Zero refrigerator, and a generous island that opens directly to the backyard. A cozy nook office off the kitchen is an ideal work‑from‑h home houses two ensuite bedrooms flanking a shared game room. A primary bedroom with two separate closets is a bonus and a stack washer-dryer adds convenience. The detached, airconditioned garage is more than parking: it includes a pool bath, workout area, office, and extra storage with dual climate zones. Lush landscaping blends Arcadia tradition with native desert plants and fruit trees, creating a beautiful, livable yard you'll love.

    Zillow last checked:

    Listing updated:

    Listed by:

    Hillary Gurley 602-463-3359,

    Compass

    Bought with:

    Karen Tejada, SA525258000

    RETSY

    Source: ARMLS,MLS#: 6971121MLS Logo

    Facts & features

    Interior

    Bedrooms & bathrooms
    • Bedrooms: 4
    • Bathrooms: 5
    • Full bathrooms: 5
    Heating
    • Heat Pump, Mini Split, Electric
    Cooling
    • Heat Pump, Central Air, Ceiling Fan(s), Mini Split, Programmable Thmstat
    Appliances
    • Included: Washer/Dryer Stacked, Dryer, Washer, Refrigerator, Built-in Microwave, Dishwasher, Disposal, Gas Range
    • Laundry: Inside
    Features
    • High Speed Internet, Double Vanity, Breakfast Bar, No Interior Steps, Vaulted Ceiling(s), Kitchen Island, Pantry, Full Bth Master Bdrm, Separate Shwr & Tub
    • Flooring: Wood
    • Windows: Low Emissivity Windows, Double Pane Windows
    • Has basement: No
    Interior area
    • Total structure area: 3,301
    • Total interior livable area: 3,301 sqft

    Property

    Parking
    • Total spaces: 11
    • Parking features: Detached Garage, Detached Carport, Garage Door Opener, Attch'd Gar Cabinets, Storage, Temp Controlled
    • Garage spaces: 2
    • Carport spaces: 1
    • Covered spaces: 3
    • Uncovered spaces: 8
    Accessibility
    • Accessibility features: Hard/Low Nap Floors
    Features
    • Stories: 1
    • Patio & porch: Covered, Patio
    • Exterior features: Storage, Built-in Barbecue
    • Has private pool: Yes
    • Pool features: Variable Speed Pump, Diving Pool
    • Spa features: None
    • Fencing: Block
    • Has view: Yes
    • View description: Mountain(s)
    Lot
    • Size: 0.45 Acres
    • Features: Sprinklers In Rear, Sprinklers In Front, Grass Front, Synthetic Grass Back, Auto Timer H2O Front, Auto Timer H2O Back, Irrigation Front
    Details
    • Parcel number: 17132021
    • Special conditions: Owner/Agent

    Construction

    Type & style
    • Home type: SingleFamily
    • Property subtype: Single Family Residence
    Materials
    • Wood Siding, Board & Batten Siding, Steel Frame, Wood Frame, Painted, ICFs (Insulated Concrete Forms)
    • Roof: Metal
    Condition
    • Year built: 1961
    Details
    • Builder name: RJ Gurley Construction

    Utilities & green energy

    • Sewer: Public Sewer
    • Water: City Water
    Green energy
    • Energy efficient items: Fresh Air Mechanical
    • Water conservation: Tankless Ht Wtr Heat, Recirculation Pump

    Community & HOA

    Community
    • Security: Security System Owned
    • Subdivision: TIERRA FELIZ
    HOA
    • Has HOA: No
    • Services included: No Fees
    Location
    • Region: Phoenix

    Financial & listing details

    • Price per square foot: $1,091/sqft
    • Tax assessed value: $1,827,000
    • Annual tax amount: $7,421
    • Date on market: 1/22/2026
    • Cumulative days on market: 8 days
    • Listing terms: Cash,Conventional
    • Ownership: Fee Simple
    • Road surface type: Asphalt

    Price history

    DateEventPrice
    2/6/2026Sold$3,600,000$1,091/sqft
    Source: ARMLS #6971121 Report a problem
    1/30/2026Pending sale$3,600,000$1,091/sqft
    Source: ARMLS #6971121 Report a problem
    1/22/2026Listed for sale$3,600,000+414.3%$1,091/sqft
    Source: ARMLS #6971121 Report a problem
    10/18/2012Sold$700,000-9.7%$212/sqft
    Source: ARMLS #4772776 Report a problem
    6/12/2012Listed for sale$775,000$235/sqft
    Source: HomeSmart #4772776 Report a problem

    Public tax history

    YearProperty taxesTax assessment
    2025$7,372 +5.1%$182,700 -4.6%
    2024$7,014 +2.2%$191,480 +116.6%
    2023$6,862 +4%$88,400 -25%
    2022$6,599 -2.3%$117,920 +2.6%
    2021$6,751 +4.3%$114,980 +10.2%
    2020$6,476 +29.6%$104,310 +3.3%
    2019$4,996 $101,010 +62.2%
    2018$4,996 +4.6%$62,270 -6.4%
    2017$4,776 +13.7%$66,500 +11.7%
    2016$4,201 $59,550 +2.7%
    2015$4,201 $58,000 +21.1%
    2014-- $47,910 +12.5%
    2013-- $42,600
    2012-- $42,600 -19%
    2011-- $52,620 -17.7%
    2010-- $63,950 -0.9%
    2009-- $64,550 -7.5%
    2008-- $69,750 +10.6%
    2007-- $63,050 +57%
    2006-- $40,150
    2005-- $40,150 -0.2%
    2004-- $40,250
    2003-- $40,250 +39%
    2002-- $28,950
    Find assessor info on the county website

    Neighborhood: Camelback East

    Nearby schools

    GreatSchools rating
    Schools provided by the listing agent
    • Elementary: Hopi Elementary School
    • Middle: Ingleside Middle School
    • High: Arcadia High School
    • District: Scottsdale Unified District

    Source: ARMLS. This data may not be complete. We recommend contacting the local school district to confirm school assignments for this home.

    Get a cash offer in 3 minutes
    Find out how much your home could sell for in as little as 3 minutes with a no-obligation cash offer.
    Estimated market value
    $3,613,100
    Get a cash offer in 3 minutes
    Find out how much your home could sell for in as little as 3 minutes with a no-obligation cash offer.
    Estimated market value
    $3,613,100