Discover a hidden gem in the heart of Lower Macungie Township! This charming 3-bedroom, 3-bathroom ranch-style home, built in 1967, offers a unique opportunity for savvy investors looking to add value and generate returns. With a spacious 0.53-acre lot, this property provides ample room for expansion or outdoor enhancements, making it a prime candidate for future appreciation. The home features a cozy stone fireplace, perfect for creating a warm and inviting atmosphere. The full basement offers additional potential for living space or storage, allowing for creative renovations that can significantly increase rental income or resale value. An attached carport adds convenience and protection for vehicles, while a shed provides extra storage for tools or outdoor equipment. Though the property currently needs a bit of "love", this presents a fantastic opportunity for investors or owner occupants to implement their vision and capitalize on the growing demand in the area. With no association fees and a peaceful suburban setting, this home is positioned for both long-term rental potential and resale value enhancement. Imagine transforming this property into a modern retreat that appeals to a wide range of tenants or future buyers. With the right updates, this ranch-style home can become a lucrative investment, offering both comfort and financial rewards. Don't miss out on this chance to invest in a property with endless possibilities!
Pending
$279,900
4515 E Texas Rd, Allentown, PA 18103
3beds
1,693sqft
Single Family Residence
Built in 1967
0.53 Acres Lot
$-- Zestimate®
$165/sqft
$-- HOA
What's special
- 13 days
- 3,232
- 247
Likely to sell faster than
Zillow last checked:
Listing updated:
Listed by:
Jill D. Rand 888-345-4556,
Heritage Estate Properties 888-345-4556
Source: GLVR,MLS#: 784269 Originating MLS: Lehigh Valley MLS
Originating MLS: Lehigh Valley MLSFacts & features
Interior
Bedrooms & bathrooms
- Bedrooms: 3
- Bathrooms: 3
- Full bathrooms: 3
Bedroom
- Description: Dimensions are estimated
- Level: First
- Dimensions: 10.00 x 8.00
Bedroom
- Description: Dimensions are estimated
- Level: First
- Dimensions: 12.00 x 12.00
Bedroom
- Description: Dimensions are estimated
- Level: First
- Dimensions: 10.00 x 8.00
Breakfast room nook
- Description: Dimensions are estimated
- Level: First
- Dimensions: 12.00 x 8.00
Den
- Description: Dimensions are estimated
- Level: First
- Dimensions: 10.00 x 12.00
Other
- Description: Dimensions are estimated
- Level: First
- Dimensions: 8.00 x 6.00
Other
- Description: Dimensions are estimated
- Level: First
- Dimensions: 8.00 x 6.00
Other
- Description: Dimensions are estimated
- Level: First
- Dimensions: 6.00 x 6.00
Kitchen
- Description: Dimensions are estimated
- Level: First
- Dimensions: 16.00 x 6.00
Laundry
- Description: Dimensions are estimated
- Level: First
- Dimensions: 6.00 x 4.00
Living room
- Description: Dimensions are estimated
- Level: First
- Dimensions: 14.00 x 18.00
Heating
- Baseboard
Cooling
- Ceiling Fan(s)
Appliances
- Included: Electric Dryer, Electric Oven, Electric Range, Electric Water Heater, Washer
- Laundry: Electric Dryer Hookup
Features
- Dining Area
- Basement: Full
- Has fireplace: Yes
- Fireplace features: Living Room
Interior area
- Total interior livable area: 1,693 sqft
- Finished area above ground: 1,693
- Finished area below ground: 0
Property
Parking
- Parking features: Carport
- Has carport: Yes
Features
- Stories: 1
- Exterior features: Shed
Lot
- Size: 0.53 Acres
Details
- Additional structures: Shed(s)
- Parcel number: 5485320835591
- Zoning: S
- Special conditions: Estate
Construction
Type & style
- Home type: SingleFamily
- Architectural style: Ranch
- Property subtype: Single Family Residence
Materials
- Other
- Roof: Other
Condition
- Year built: 1967
Utilities & green energy
- Sewer: Public Sewer
- Water: Well
Community & HOA
Community
- Subdivision: Not in Development
Location
- Region: Allentown
Financial & listing details
- Price per square foot: $165/sqft
- Tax assessed value: $185,800
- Annual tax amount: $4,899
- Date on market: 9/9/2026
- Ownership type: Fee Simple
Estimated market value
Not available
Estimated sales range
Not available
$2,327/mo
Price history
| Date | Event | Price |
|---|---|---|
| 9/14/2026 | Pending sale | $279,900$165/sqft |
Source:  GLVR #784269 Report a problem GLVR #784269 Report a problem | ||
| 9/12/2026 | Listed for sale | $279,900$165/sqft |
Source:  Bright MLS #PALH2016802 Report a problem Bright MLS #PALH2016802 Report a problem | ||
Public tax history
| Year | Property taxes | Tax assessment |
|---|---|---|
| 2026 | $4,900 | $185,800 |
| 2025 | $4,900 +6.8% | $185,800 |
| 2024 | $4,589 +2% | $185,800 |
| 2023 | $4,498 | $185,800 |
| 2022 | $4,498 +4.6% | $185,800 |
| 2021 | $4,298 +1% | $185,800 |
| 2020 | $4,257 +10209.6% | $185,800 |
| 2019 | $41 | $185,800 |
| 2018 | $41 | $185,800 |
| 2017 | -- | $185,800 |
| 2016 | -- | $185,800 |
| 2015 | -- | $185,800 |
| 2014 | -- | $185,800 +217.1% |
| 2012 | -- | $58,600 |
| 2011 | -- | $58,600 |
| 2010 | -- | $58,600 |
| 2009 | -- | $58,600 |
| 2008 | -- | $58,600 |
| 2007 | -- | $58,600 |
| 2006 | -- | $58,600 |
| 2005 | -- | $58,600 |
| 2004 | -- | $58,600 |
| 2003 | -- | $58,600 |
| 2002 | -- | $58,600 |
| 2000 | -- | $58,600 |
Find assessor info on the county website
Monthly payment
Est. payment
Payment breakdown
Explore the cost of this home by adjusting the details. Changes won't be saved.Climate risks
Neighborhood: 18103
Nearby schools
Schools provided by the listing agent
- District: East Penn
Source: GLVR. This data may not be complete. We recommend contacting the local school district to confirm school assignments for this home.
Similar homes
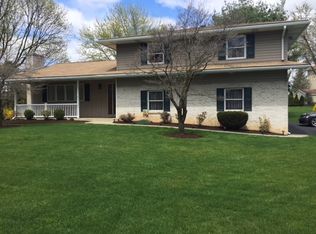
- $285,0003 bd3 ba1.2k sqft5661 Greens Dr, Allentown, PA 18106For Sale
 MLS ID #784757, Brian L. Wilkins, Weichert Realtors - Allentown. GLVR
 - $310,0003 bd3 ba1.9k sqft1184 Eagle St, Allentown, PA 18106For Sale
 MLS ID #784804, Pamela B. Landis, RE/MAX Real Estate. GLVR
 - $325,0003 bd3 ba1.8k sqft1014 W Tioga St, Allentown, PA 18103For Sale
 MLS ID #784544, Jon Campbell, Real of Pennsylvania. GLVR
 - $289,9003 bd1 ba1.5k sqft1464 S Krocks Rd, Allentown, PA 18106For Sale
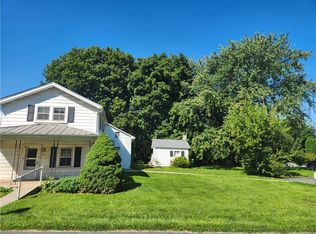 MLS ID #783622, Gary Elbert, Bellman & Radcliff. GLVR
