Skip main navigation
Off market
  • $720,200

    4515 E Thorn Tree Dr, Cave Creek, AZ 85331

    5beds
    2,324sqft
    Single Family Residence
    Built in ----
    -- sqft lot
    $720,200 Zestimate®
    $310/sqft
    $3,462 Estimated rent

    Home value

    $720,200

    $677,000 - $763,000

    $3,462/mo

    Zestimate® history
    Loading
    Loading...

    Owner options

    List your home for rent

    $3,462/mo

    Rent Zestimate®

    Find your next renter with Zillow Rental Manager. Plus, with online applications, you can quickly screen prospective tenants – for free.

    Learn more

    $3,462/mo

    Rent Zestimate®

    Refinance and save

    $3,291/mo

    Est. payment

    Refinancing to a lower rate could help reduce your monthly payments and save thousands over the life of the loan.

    See today's rates

    $3,291/mo

    Est. payment

    Explore your selling options

    Work with a Zillow partner agent

    Leverage their expertise and Zillow's premium Showcase listings to get your home seen by more buyers.

    Get started

    List with your own agent

    Get your home in front of millions of buyers by listing it on Zillow.

    Learn how to do it

    Sell it yourself

    Take full control of how buyers see your home on Zillow by listing For Sale by Owner (FSBO).

    List your home

    What's special

    Sparkling poolSophisticated finishesOpen-concept floor planFenced yardCustom built-in shelvingHigh-end finishesOversized three-car garage

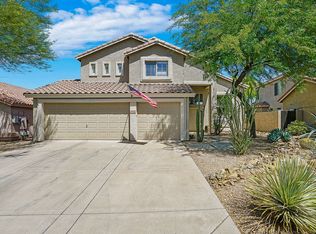
    Step into the epitome of luxury living with this exceptional 5-bedroom, 3-bathroom home, perfectly situated within a highly sought-after gated community in the heart of Cave Creek, AZ. Designed with both timeless style and modern functionality, this expansive home offers the ideal setting for both relaxation and entertaining. The open-concept floor plan creates a seamless flow from room to room, while the crisp white cabinetry and sophisticated finishes add a touch of elegance throughout. A striking stairwell serves as a beautiful focal point, enhancing the overall grandeur of the home's interior. The chef's kitchen is a standout feature, boasting high-end finishes and thoughtful design elements, including soft-close drawer slides that add both convenience and refinement to everyday living. Whether you're preparing a gourmet meal or simply enjoying a cup of coffee, this kitchen is equipped to meet all your needs with style and ease. Designed for those who appreciate both beauty and practicality, the home includes an oversized three-car garage, offering ample space for vehicles, outdoor gear, and additional storage. Custom built-in shelving and storage solutions make organization a breeze. The spacious master suite is a true retreat, offering a serene atmosphere with plenty of room to relax and unwind. Featuring large windows that invite natural light, the master bedroom overlooks your private backyard oasis, allowing you to enjoy peaceful views every day. Step outside to discover a beautifully landscaped backyard, complete with a sparkling pool that promises hours of relaxation and enjoyment. The pool area is perfect for hosting gatherings or enjoying quiet moments in your own slice of paradise. Whether you're lounging by the pool, dining al fresco, or enjoying a cozy evening by the firepit, this outdoor space is designed to enhance your lifestyle. This home also offers thoughtful, everyday conveniences, including a dedicated laundry room with a washer and dryer, making chores a simple task. Every detail has been carefully considered to ensure ease and comfort in your daily routine. STATUS: Vacant AVAILABLE DATE: 11/29/2024 TYPE: House YEAR BUILT: 2001 BEDROOMS: 5 BATHROOMS: 3 SQ FT: 2324 GARAGE: 3 car FENCED YARD: Yes STATUS: Vacant AVAILABLE DATE: 12/5/2024 *Other terms, fees, and conditions may apply. A secure Lockbox Code will be provided (verification of identity is required). UTILITIES INCLUDED: Landscaping and Pool Service PET RULE: Small dogs allowed SMOKING: No Smoking Allowed in or on the Property LEASE TO PURCHASE OPTION: Not an option LEASE LENGTH: 12-24 month minimum SPECIAL LEASE PROVISIONS: If not specified here, will be listed in lease agreement. APPLICATION TURNAROUND TIME: 24 to 72 business hours ADDITIONAL FEES NOT INCLUDED IN RENT: $65 Application Fee per applicant 18 or older $425 Non Refundable cleaning fee Alternative Security Deposit Option: Equal to one and a half month's rent minimum coverage (See below), or Traditional Deposit Option: Equal to one month's rent (Refundable) $5.00 MRA Fee City Tax (Varies depending on City) $250 pet fee (if applicable) (nonrefundable) $25 Monthly pet rent (per pet) $125 Lease Initiation Fee (nonrefundable) $9.00 Credit Reporting Resident Benefit DEPOSIT FREE PROGRAM: Security Deposit Alternative: This is an option instead of a traditional security deposit. Affordable Annual premium Call for more details or click the link below for more info Jim Elfline, Franchise Owner and President All information is deemed reliable but not guaranteed and is subject to change

    This property is off market, which means it's not currently listed for sale or rent on Zillow. This may be different from what's available on other websites or public sources.

    Zillow last checked:

    Listing updated:

    Source: Zillow Rentals

    Facts & features

    Interior

    Bedrooms & bathrooms
    • Bedrooms: 5
    • Bathrooms: 3
    • Full bathrooms: 3
    Appliances
    • Included: Dishwasher, Dryer, Microwave, Range/Oven, Refrigerator, Washer
    • Laundry: In Unit
    Interior area
    • Total interior livable area: 2,324 sqft

    Property

    Parking
    • Parking features: Attached, Garage
    • Has attached garage: Yes
    • Details: Contact manager
    Features
    • Exterior features: large master bedroom, mature landscaping, open floorplan, stairwell, white cabinets
    • Has private pool: Yes
    Details
    • Parcel number: 21160790

    Construction

    Type & style
    • Home type: SingleFamily
    • Property subtype: Single Family Residence

    Community & HOA

    Community
    • Security: Gated Community
    • Deposit fee: $3,265
    HOA
    • Amenities included: Pool
    Location
    • Region: Cave Creek

    Financial & listing details

    • Price per square foot: $310/sqft
    • Tax assessed value: $617,300
    • Annual tax amount: $2,473
    • Date on market: 11/25/2024
    • Lease term: Contact For Details

    Price history

    DateEventPrice
    1/30/2025Listing removed$3,265$1/sqft
    Source: Zillow Rentals Report a problem
    12/13/2024Price change$3,265-0.9%$1/sqft
    Source: Zillow Rentals Report a problem
    11/26/2024Listed for rent$3,295-7.2%$1/sqft
    Source: Zillow Rentals Report a problem
    4/24/2023Listing removed--
    Source: Zillow Rentals Report a problem
    3/24/2023Listed for rent$3,550+2.9%$2/sqft
    Source: Zillow Rentals Report a problem
    3/5/2022Listing removed--
    Source: Zillow Rental Network Premium Report a problem
    2/26/2022Listed for rent$3,450$1/sqft
    Source: Zillow Rental Network Premium Report a problem
    10/18/2021Sold$610,000+1.7%$262/sqft
    Source: ARMLS #6285182 Report a problem
    9/20/2021Pending sale$599,900$258/sqft
    Source: ARMLS #6285182 Report a problem
    9/9/2021Listed for sale$599,900+48.1%$258/sqft
    Source: ARMLS #6285182 Report a problem
    4/12/2019Sold$405,000-3.6%$174/sqft
    Source: ARMLS #5887464 Report a problem
    3/6/2019Pending sale$420,000$181/sqft
    Source: My Home Group Real Estate #5887464 Report a problem
    3/2/2019Price change$420,000-1.2%$181/sqft
    Source: My Home Group Real Estate #5887464 Report a problem
    2/23/2019Listed for sale$425,000+49.1%$183/sqft
    Source: My Home Group Real Estate #5887464 Report a problem
    5/18/2012Sold$285,000+50%$123/sqft
    Source: Public Record Report a problem
    2/6/2012Sold$190,000-58.2%$82/sqft
    Source: Public Record Report a problem
    2/24/2005Sold$455,000+90.4%$196/sqft
    Source: Public Record Report a problem
    3/30/2001Sold$239,000$103/sqft
    Source: Public Record Report a problem

    Public tax history

    YearProperty taxesTax assessment
    2025$2,473 -0.3%$61,730 -1.6%
    2024$2,480 +2.7%$62,730 +70.5%
    2023$2,415 +10.9%$36,798 -4.8%
    2022$2,179 -3.9%$38,650 +5.4%
    2021$2,268 +3.7%$36,670 +6.8%
    2020$2,188 +4.1%$34,320 +3%
    2019$2,103 $33,330 +4.2%
    2018$2,103 +3.8%$32,000 +3.5%
    2017$2,025 +12.5%$30,930 +2%
    2016$1,801 +7.3%$30,330 +5.8%
    2015$1,678 $28,670 +20.9%
    2014-- $23,720 +5.4%
    2013-- $22,510
    2012-- $22,510 -7%
    2011-- $24,210 -20.2%
    2010-- $30,350 -19.3%
    2009-- $37,620 -5.9%
    2008-- $40,000 +7.5%
    2007-- $37,200 +62.4%
    2006-- $22,900
    2005-- $22,900 +17.1%
    2004-- $19,550
    2003-- $19,550
    Find assessor info on the county website

    Neighborhood: Desert View

    Nearby schools

    GreatSchools rating
    Get a cash offer in 3 minutes
    Find out how much your home could sell for in as little as 3 minutes with a no-obligation cash offer.
    Estimated market value
    $720,200
    Get a cash offer in 3 minutes
    Find out how much your home could sell for in as little as 3 minutes with a no-obligation cash offer.
    Estimated market value
    $720,200