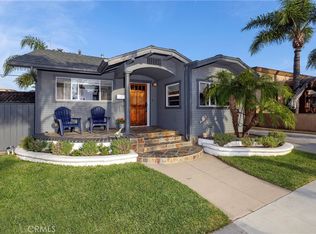
Timeless charm and coastal convenience offered at a phenomenal value in Belmont Heights. Set within one of Long Beach's most walkable neighborhoods (86/100 Walkscore!), an incredible location isn't the only great amenity on offer. This two bedroom, two bathroom home makes exceptional use of every one of its 1,029 square feet of living space. Stepping inside, you will find a floorplan boasting beautiful hardwood flooring, a kitchen adorned with stainless steel appliances, updated bathrooms, and a primary suite complimented by a spacious walk in closet. The home also features the convenience of direct access to the single bay garage augmented with overhead storage. Of course, the location remains the star: tree lined streets abound, Colorado Lagoon is a mere two minute stroll away, and the pristine sands of Belmont Shore are a similarly short drive or bike ride away. The boutique shops, trendy restaurants, lively nightlife of Belmont Shore's 2nd Street are mere moments away, as are a seemingly endless array of parks, playgrounds, beaches and picnic areas. This home puts it all at your fingertips!
Pending
Listed by: Sync Brokerage, Inc • John Catalano • Contact: 661-284-7615
Price cut: $50K (6/5)
$1,049,000
4515 E Vermont St, Long Beach, CA 90814
2beds
1,029sqft
Single Family Residence
Built in 1928
2,391 Square Feet Lot
$1,031,600 Zestimate®
$1,019/sqft
$-- HOA
What's special
Tree lined streetsBeautiful hardwood flooringUpdated bathrooms
- 89 days |
- 296 |
- 8 |
Zillow last checked:
Listing updated:
Listed by:
John Catalano DRE #01793530 818-634-5212,
Sync Brokerage, Inc,
Jonathan Kallestad DRE #01718724,
Sync Brokerage, Inc
Source: CRMLS,MLS#: SR26088197 Originating MLS: California Regional MLS
Originating MLS: California Regional MLSFacts & features
Interior
Bedrooms & bathrooms
- Bedrooms: 2
- Bathrooms: 2
- Full bathrooms: 2
- Main level bathrooms: 2
- Main level bedrooms: 2
Rooms
- Room types: Bedroom, Kitchen, Living Room, Primary Bedroom, Other
Primary bedroom
- Features: Primary Suite
Bedroom
- Features: All Bedrooms Down
Bathroom
- Features: Bathtub, Full Bath on Main Level, Separate Shower
Other
- Features: Walk-In Closet(s)
Heating
- Central
Cooling
- Central Air
Appliances
- Included: Dishwasher, Gas Range, Refrigerator
- Laundry: In Garage
Features
- All Bedrooms Down, Primary Suite, Walk-In Closet(s)
- Has fireplace: No
- Fireplace features: None
- Common walls with other units/homes: No Common Walls
Interior area
- Total interior livable area: 1,029 sqft
Video & virtual tour
Property
Parking
- Total spaces: 1
- Parking features: Garage Faces Side
- Attached garage spaces: 1
Features
- Levels: One
- Stories: 1
- Entry location: Front
- Pool features: None
- Spa features: None
- Fencing: Wood
- Has view: Yes
- View description: None
Lot
- Size: 2,391 Square Feet
- Features: Corner Lot
Details
- Parcel number: 7250002033
- Special conditions: Standard
Construction
Type & style
- Home type: SingleFamily
- Property subtype: Single Family Residence
Materials
- Foundation: Raised
Condition
- New construction: No
- Year built: 1928
Utilities & green energy
- Sewer: Public Sewer
- Water: Public
Community & HOA
Community
- Features: Curbs, Gutter(s), Street Lights, Suburban, Sidewalks
- Subdivision: Belmont Heights (Bh)
Location
- Region: Long Beach
Financial & listing details
- Price per square foot: $1,019/sqft
- Tax assessed value: $677,279
- Annual tax amount: $8,866
- Date on market: 4/23/2026
- Cumulative days on market: 89 days
- Listing terms: Cash,Conventional,FHA,Submit,VA Loan
- Road surface type: Paved
Estimated market value
$1,031,600
$980,000 - $1.08M
$4,280/mo
Price history
| Date | Event | Price |
|---|---|---|
| 6/26/2026 | Pending sale | $1,049,000$1,019/sqft |
Source:  CRMLS #SR26088197 Report a problem CRMLS #SR26088197 Report a problem | ||
| 6/5/2026 | Price change | $1,049,000-4.5%$1,019/sqft |
Source: CRMLS #SR26088197 Report a problem | ||
| 4/23/2026 | Listed for sale | $1,099,000+25.6%$1,068/sqft |
Source: CRMLS #SR26088197 Report a problem | ||
| 10/15/2021 | Sold | $875,000+1.7%$850/sqft |
Source: Public Record Report a problem | ||
| 10/14/2021 | Pending sale | $860,000$836/sqft |
Source: CRMLS #AR21176909 Report a problem | ||
| 9/15/2021 | Contingent | $860,000$836/sqft |
Source: CRMLS #AR21176909 Report a problem | ||
| 8/31/2021 | Listed for sale | $860,000-1.7%$836/sqft |
Source: CRMLS #AR21176909 Report a problem | ||
| 8/26/2021 | Contingent | $875,000$850/sqft |
Source: CRMLS #AR21176909 Report a problem | ||
| 8/16/2021 | Listed for sale | $875,000+41.1%$850/sqft |
Source: CRMLS #AR21176909 Report a problem | ||
| 6/23/2015 | Sold | $620,000-0.8%$603/sqft |
Source: Public Record Report a problem | ||
| 6/6/2015 | Pending sale | $624,900$607/sqft |
Source: Coldwell Banker Beachside Realtors #PW15098637 Report a problem | ||
| 6/6/2015 | Price change | $624,900-0.7%$607/sqft |
Source: Coldwell Banker Beachside Realtors #PW15098637 Report a problem | ||
| 1/15/2015 | Listed for sale | $629,000+37.5%$611/sqft |
Source: Coldwell Banker Beachside #PW15008770 Report a problem | ||
| 6/4/2010 | Sold | $457,500+6.6%$445/sqft |
Source: Public Record Report a problem | ||
| 2/2/2010 | Listed for sale | $429,000-23.4%$417/sqft |
Source: Coldwell Banker Coastal Alliance #P719228 Report a problem | ||
| 1/3/2005 | Sold | $560,000+156.9%$544/sqft |
Source: Public Record Report a problem | ||
| 4/9/1997 | Sold | $218,000$212/sqft |
Source: Public Record Report a problem | ||
Public tax history
| Year | Property taxes | Tax assessment |
|---|---|---|
| 2025 | $8,866 +4.4% | $677,279 +2% |
| 2024 | $8,494 +1.7% | $664,000 +2% |
| 2023 | $8,350 +5.5% | $650,981 -8.1% |
| 2022 | $7,916 -6.8% | $708,075 +2% |
| 2021 | $8,495 +0.3% | $694,192 +1% |
| 2020 | $8,472 | $687,075 +2% |
| 2019 | $8,472 +4% | $673,604 +2% |
| 2018 | $8,144 | $660,397 +2% |
| 2017 | $8,144 +1.1% | $647,449 +2.9% |
| 2016 | $8,057 +8.4% | $629,455 +28.1% |
| 2015 | $7,432 +30% | $491,363 +2% |
| 2014 | $5,717 | $481,739 +2.5% |
| 2012 | -- | $470,161 +2% |
| 2011 | -- | $460,943 -11.8% |
| 2010 | -- | $522,700 |
| 2009 | -- | $522,700 -12% |
| 2008 | -- | $594,274 +2% |
| 2007 | -- | $582,623 +2% |
| 2006 | -- | $571,200 |
| 2005 | -- | $571,200 +128.7% |
| 2004 | -- | $249,719 +1.9% |
| 2003 | -- | $245,143 +2% |
| 2002 | -- | $240,337 +4% |
| 2000 | -- | $231,007 |
Find assessor info on the county website
Monthly payment
Est. payment
Payment breakdown
Explore the cost of this home by adjusting the details. Changes won't be saved.Climate risks
Neighborhood: Belmont Heights
Nearby schools
GreatSchools rating
- 8/10Fremont Elementary SchoolGrades: K-5Distance: 0.3 mi
- 8/10Rogers Middle SchoolGrades: 6-8Distance: 0.6 mi
- 6/10Wilson High SchoolGrades: 9-12Distance: 0.4 mi
- $1,282,4003 bd3 ba1.7k sqft4507 E Vermont St, Long Beach, CA 90814Off Market
- $759,4002 bd1 ba-- sqft4512 E Barker Way, Long Beach, CA 90814Off Market
- $942,5002 bd1 ba826 sqft4506 E Barker Way, Long Beach, CA 90814Off Market
- $1,360,0003 bd2 ba1.8k sqft4451 E Vermont St, Long Beach, CA 90814Off Market
- $1,055,9002 bd1 ba949 sqft4500 E Barker Way, Long Beach, CA 90814Off Market
- $995,4002 bd1 ba949 sqft4450 E Barker Way, Long Beach, CA 90814Off Market
- $2,104,9006 bd5 ba3.6k sqft374 Tremont Ave, Long Beach, CA 90814Off Market
- $--2 bd2 ba1.4k sqft378 Tremont Ave #2, Long Beach, CA 90814Off Market
A local agent can set up tours, give advice and negotiate with sellers.
Similar homes
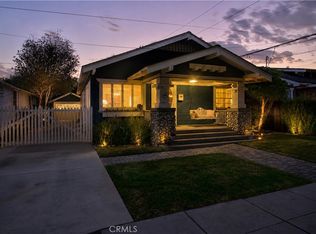
- $1,149,9992 bd1 ba903 sqft314 Saint Joseph Ave, Long Beach, CA 90814For Sale
 MLS ID #OC26065713, Blue Wilson, Pacific Sotheby's Int'l Realty. CRMLS
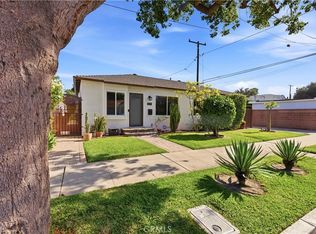
 - $1,100,0003 bd1 ba1.3k sqft417 Orizaba Ave, Long Beach, CA 90814For Sale
 MLS ID #PW26138582, Scott Minshall, Keller Williams Realty. CRMLS
 - $1,025,0003 bd2 ba1.2k sqft1919 Nipomo Ave, Long Beach, CA 90815For Sale
 MLS ID #PW26135055, Cynthia Voss, Re/Max R. E. Specialists. CRMLS
 - $899,9002 bd2 ba1.1k sqft618 W 21st St, Long Beach, CA 90806For Sale
 MLS ID #PW26119596, Justin Potier, Vylla Home, Inc.. CRMLS
 - $1,034,0003 bd3 ba1.4k sqft4027 E 11th St, Long Beach, CA 90804For SaleMLS ID #PW26088413, Albert Garcia, Y Realty. CRMLS
- $995,0003 bd2 ba1k sqft4703 N Bellflower Blvd, Long Beach, CA 90808For SaleMLS ID #PW26058988, Lana Zimprich, HomeWay. CRMLS
- $1,048,0004 bd2 ba1.3k sqft6812 Anthony Ave, Garden Grove, CA 92845For SaleMLS ID #PW26136096, Jennifer Tackney, GMT Real Estate. CRMLS
- $990,0003 bd2 ba1.4k sqft5055 N Raton Cir, Long Beach, CA 90807For SaleMLS ID #RS26125342, Nurimar Larco, C-21 Astro. CRMLS
- $1,099,0003 bd2 ba1.4k sqft3541 Fela Ave, Long Beach, CA 90808For SaleMLS ID #PW26142554, Sarah Ireland, Ignite RE Group. CRMLS
- $1,090,0003 bd2 ba1.2k sqft6022 Santa Barbara Ave, Garden Grove, CA 92845For SaleMLS ID #WS26149575, JOHN LIU, NORTHLAND REAL ESTATE GROUP, I. CRMLS
- $939,0003 bd2 ba1.3k sqft14452 Pimlico Rd, Westminster, CA 92683For SaleMLS ID #OC26146371, Jacob Canter, Sail Properties, Inc.. CRMLS
- $975,0003 bd2 ba1k sqft10441 Saint Alban St, Cypress, CA 90630For SaleMLS ID #WS26135033, JACK CHEN, WEST SHORES REALTY, INC.. CRMLS
- $919,9993 bd2 ba1.1k sqft8802 Lampson Ave, Garden Grove, CA 92841For SaleMLS ID #PW26150486, Tracy La, Superior Real Estate Group. CRMLS
- $1,069,0002 bd1 ba1k sqft1028 Cerise Ave, Torrance, CA 90503For SaleMLS ID #DW26146301, Gabriel Pereda, RE/MAX Dynasty. CRMLS
- $1,029,0003 bd2 ba1k sqft11261 Palmwood Dr, Garden Grove, CA 92840For SaleMLS ID #OC26134516, Quan Trinh, Home Trade Realty & Funding. CRMLS
- $875,0003 bd1 ba1k sqft4228 Carfax Ave, Lakewood, CA 90713For SaleMLS ID #OC26146504, Diana Perna, PK Real Estate & Investments. CRMLS
- $1,065,0003 bd2 ba1k sqft637 E Van Bibber Ave, Orange, CA 92866For SaleMLS ID #PW26060732, Ernie Aguilar, Kase Real Estate. CRMLS
- $745,0002 bd1 ba805 sqft1899 Gladys Ave, Signal Hill, CA 90755For SaleMLS ID #PW26111802, Melinda Elmer, Century 21 Masters. CRMLS
- $1,149,0003 bd2 ba1.2k sqft15001 Sussex Cir, Huntington Beach, CA 92647For SaleMLS ID #OC26066755, Gwen Miller-Viertel, First Team Real Estate. CRMLS
- $1,049,9003 bd3 ba1.5k sqft20915 Shellfish Ln, Huntington Beach, CA 92648For SaleMLS ID #OC26107918, Cora Berkery, Coldwell Banker Realty. CRMLS
Local buyer's agents are ready to help
