Skip main navigation
Sold for $384,500
  • $384,500

    4515 Exton Ln, Chester, VA 23831

    3beds
    2,313sqft
    Single Family Residence
    Built in 1998
    0.33 Acres Lot
    $380,600 Zestimate®
    $166/sqft
    $2,745 Estimated rent

    Home value

    $380,600

    $362,000 - $400,000

    $2,745/mo

    Zestimate® history
    Loading
    Loading...

    Owner options

    List your home for rent

    $2,745/mo

    Rent Zestimate®

    Find your next renter with Zillow Rental Manager. Plus, with online applications, you can quickly screen prospective tenants – for free.

    Learn more

    $2,745/mo

    Rent Zestimate®

    Refinance and save

    $2,460/mo

    Est. payment

    Refinancing to a lower rate could help reduce your monthly payments and save thousands over the life of the loan.

    See today's rates

    $2,460/mo

    Est. payment

    Explore your selling options

    Work with a Zillow partner agent

    Leverage their expertise and Zillow's premium Showcase listings to get your home seen by more buyers.

    Get started

    List with your own agent

    Get your home in front of millions of buyers by listing it on Zillow.

    Learn how to do it

    Sell it yourself

    Take full control of how buyers see your home on Zillow by listing For Sale by Owner (FSBO).

    List your home

    What's special

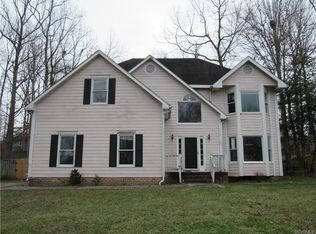
    Welcome to 4515 Exton Lane in Chester’s Greenbriar neighborhood—a custom-built transitional home offering 3 bedrooms, 2.5 baths, and approximately 2,313 finished square feet on a .33-acre lot. Priced at $379,900, this move-in-ready home delivers the space, updates, and flexibility today’s buyers are looking for. Fresh paint, new Berber carpet, and hardwood floors throughout the foyer, family room, office, and formal dining room create a warm first impression. The family room features a gas fireplace, while French doors open to a vaulted flex room with deck access—perfect for a home office, playroom, sunroom, or additional living space. The eat-in kitchen includes a pantry, stainless-steel appliances, a brand-new refrigerator, a new microwave, dishwasher replaced approximately two years ago, and new LVP flooring. Upstairs, the renovated primary suite offers a walk-in closet, double vanity, separate shower, and freestanding soaking tub. The oversized third-floor bedroom adds valuable versatility for guests, a media room, gym, or bonus space. Outside, enjoy the large rear deck, spacious fenced backyard, detached shed, and newly paved driveway. Additional features include a two-zone Apollo HVAC system, roof replaced in 2013, low-maintenance vinyl siding and windows, public water and sewer, and no HOA. This home stands out for its combination of usable living space, thoughtful updates, and outdoor enjoyment. With multiple living areas, a renovated primary bath, updated kitchen appliances, flexible third-floor space, and a fenced .33-acre yard, it offers room to live comfortably now and adapt as needs change. 4515 Exton Lane is a home buyers should see in person—schedule a private showing to experience the layout, updates, and backyard for yourself.

    Zillow last checked:

    Listing updated:

    Listed by:

    Wes Estes wes@teamestes.com,

    RE/MAX Commonwealth

    Bought with:

    Scott Morgan, 0225197247

    Fathom Realty Virginia

    Source: CVRMLS,MLS#: 2621308MLS LogoOriginating MLS: Central Virginia Regional MLS

    Facts & features

    Interior

    Bedrooms & bathrooms
    • Bedrooms: 3
    • Bathrooms: 3
    • Full bathrooms: 2
    • 1/2 bathrooms: 1
    Primary bedroom
    • Description: 0walk-in closet, renovated bathroom, soaking tub
    • Level: Second
    • Dimensions: 14.6 x 17.4
    Bedroom 2
    • Description: carpet, ceiling fan
    • Level: Second
    • Dimensions: 12.9 x 11.4
    Bedroom 3
    • Description: window nook, carpet
    • Level: Third
    • Dimensions: 12.7 x 12.10
    Additional room
    • Description: access to deck, french doors, hardwood
    • Level: First
    • Dimensions: 0 x 0
    Additional room
    • Description: large storage closet, carpet
    • Level: Third
    • Dimensions: 0 x 0
    Dining room
    • Description: hardwood flooring
    • Level: First
    • Dimensions: 12.10 x 11.5
    Family room
    • Description: storage area, gas FP, hardwood
    • Level: First
    • Dimensions: 0 x 0
    Other
    • Description: Tub & Shower
    • Level: Second
    Half bath
    • Level: First
    Kitchen
    • Description: LG SS appliances, Eat-in, new lvp flooring
    • Level: First
    • Dimensions: 12.1 x 19.5
    Heating
    • Forced Air, Hot Water, Natural Gas, Zoned
    Cooling
    • Central Air
    Appliances
    • Included: Dryer, Dishwasher, Electric Cooking, Electric Water Heater, Disposal, Microwave, Refrigerator, Stove, Washer
    Features
    • Bay Window, Ceiling Fan(s), Dining Area, Separate/Formal Dining Room, Double Vanity, Eat-in Kitchen, French Door(s)/Atrium Door(s), Pantry, Walk-In Closet(s)
    • Flooring: Carpet, Vinyl, Wood
    • Doors: French Doors, Insulated Doors
    • Windows: Thermal Windows
    • Basement: Crawl Space
    • Attic: Access Only
    • Number of fireplaces: 1
    • Fireplace features: Gas
    Interior area
    • Total interior livable area: 2,313 sqft
    • Finished area above ground: 2,313
    • Finished area below ground: 0

    Property

    Parking
    • Parking features: Driveway, Paved
    • Has uncovered spaces: Yes
    Features
    • Levels: Two and One Half
    • Stories: 2.5
    • Patio & porch: Rear Porch, Front Porch, Deck, Porch
    • Exterior features: Deck, Porch, Storage, Shed, Paved Driveway
    • Pool features: None
    • Fencing: Back Yard,Fenced,Wood
    Lot
    • Size: 0.33 Acres
    Details
    • Parcel number: 789639637600000
    • Zoning description: R9

    Construction

    Type & style
    • Home type: SingleFamily
    • Architectural style: Two Story,Transitional
    • Property subtype: Single Family Residence
    Materials
    • Drywall, Frame, Vinyl Siding
    • Roof: Composition,Shingle
    Condition
    • Resale
    • New construction: No
    • Year built: 1998

    Utilities & green energy

    • Sewer: Public Sewer
    • Water: Public

    Community & HOA

    Community
    • Subdivision: Greenbriar
    Location
    • Region: Chester

    Financial & listing details

    • Price per square foot: $166/sqft
    • Tax assessed value: $350,200
    • Annual tax amount: $3,116
    • Date on market: 9/27/2026
    • Ownership: Individuals
    • Ownership type: Sole Proprietor

    Price history

    DateEventPrice
    10/2/2026Sold$384,500+1.2%$166/sqft
    Source: CVRMLS #2621308 Report a problem
    9/13/2026Pending sale$379,900$164/sqft
    Source: CVRMLS #2621308 Report a problem
    9/9/2026Listed for sale$379,900+53.2%$164/sqft
    Source: CVRMLS #2621308 Report a problem
    6/3/2019Sold$248,000+3.4%$107/sqft
    Source: CVRMLS #1912805 Report a problem
    4/29/2019Pending sale$239,900$104/sqft
    Source: Long & Foster REALTORS #1912805 Report a problem
    4/27/2019Listed for sale$239,900+23%$104/sqft
    Source: Long & Foster REALTORS #1912805 Report a problem
    2/28/2005Sold$195,000+25.8%$84/sqft
    Source: Public Record Report a problem
    3/1/2000Sold$155,000$67/sqft
    Source: Public Record Report a problem

    Public tax history

    YearProperty taxesTax assessment
    2025$2,979 +1.8%$334,700 +3%
    2024$2,925 +5.8%$325,000 +6.9%
    2023$2,766 +12.3%$303,900 +13.6%
    2022$2,462 +8.5%$267,600 +12%
    2021$2,270 +5.6%$238,900 +5.6%
    2020$2,150 +5.7%$226,300 +5.7%
    2019$2,033 +0.7%$214,000 +3.2%
    2018$2,019 +9.5%$207,300 +5.7%
    2017$1,844 $196,200 +3.5%
    2016$1,844 +4.1%$189,500 +4.1%
    2015$1,772 +2%$182,000 +2.1%
    2014$1,737 $178,300 -1.7%
    2013-- $181,400 -11.7%
    2012-- $205,500 -1.9%
    2011-- $209,400 -6.2%
    2010-- $223,200
    2009-- $223,200 +3.5%
    2008-- $215,700 +11.5%
    2007-- $193,500 +21.1%
    2005-- $159,800 +3.1%
    2004-- $155,000 +5.2%
    2003-- $147,300 +9.6%
    2002-- $134,400 +1.2%
    2001-- $132,800
    Find assessor info on the county website

    Neighborhood: 23831

    Nearby schools

    GreatSchools rating
    Schools provided by the listing agent
    • Elementary: Harrowgate
    • Middle: Carver
    • High: Matoaca

    Source: CVRMLS. This data may not be complete. We recommend contacting the local school district to confirm school assignments for this home.

    Get a cash offer in 3 minutes
    Find out how much your home could sell for in as little as 3 minutes with a no-obligation cash offer.
    Estimated market value
    $380,600
    Get a cash offer in 3 minutes
    Find out how much your home could sell for in as little as 3 minutes with a no-obligation cash offer.
    Estimated market value
    $380,600