This house offers approximately 1,849 sq. ft. of finished space on the main level plus another 1,515 sq. ft. finished below grade, giving you roughly 3,364 sq. ft. of total finished area. The main level currently has two bedrooms, a large living room, dining area, kitchen, several additional bonus/flex spaces, one full bath, one half bath, and another large bathroom that has been started but still needs to be completed.
What makes the property particularly interesting is the basement. It has its own exterior access and already includes a kitchen, full bathroom, living/recreation space, and three bedrooms. For an owner-occupant, I could see this working really well as an in-law suite, family, guests, or even a separate work-from-home area. From an investor's perspective, there may also be an opportunity to further improve the lower level for potential rental income. The house has already had some improvements completed, including the HVAC system, interior painting, and flooring, but enough work remains for a buyer to come in and add value. It sits on a large lot with a U-shaped driveway, making access to both levels relatively easy, and there are also several outbuildings that could be used for storage, a workshop, or additional utility space.
I think the real opportunity here is the combination of size, flexibility, and upside. For someone looking to live in the property, there is a lot of house to work with and the ability to finish it to their taste. For an investor, the existing improvements and lower-level configuration create several potential strategies without starting from scratch.
Active
$385,000
4515 Flowes Store Rd, Concord, NC 28025
5beds
3,364sqft
Single Family Residence
Built in 1986
1.12 Acres Lot
$377,000 Zestimate®
$114/sqft
$-- HOA
What's special
One half bathU-shaped drivewayLarge lotDining area
- 7 days
- 1,534
- 104
Likely to sell faster than
Zillow last checked:
Listing updated:
Listed by:
Josh Bragg josh@fulcrum-realty.com,
Fulcrum Realty LLC
Source: Canopy MLS as distributed by MLS GRID,MLS#: 4424276
Facts & features
Interior
Bedrooms & bathrooms
- Bedrooms: 5
- Bathrooms: 3
- Full bathrooms: 2
- 1/2 bathrooms: 1
- Main level bedrooms: 2
Primary bedroom
- Level: Main
- Area: 231.8 Square Feet
- Dimensions: 17' 2" X 13' 6"
Heating
- Floor Furnace
Cooling
- Central Air
Appliances
- Included: Electric Oven, Refrigerator
- Laundry: Inside, Laundry Room
Features
- Basement: Apartment,Daylight,Exterior Entry,Partially Finished,Walk-Out Access,Other
Interior area
- Total structure area: 1,849
- Total interior livable area: 3,364 sqft
- Finished area above ground: 1,849
- Finished area below ground: 1,515
Property
Parking
- Parking features: Driveway
- Has uncovered spaces: Yes
Features
- Levels: One
- Stories: 1
Lot
- Size: 1.12 Acres
Living quarters
- Secondary features: Separate Kitchen Facilities,Separate Living Quarters
Details
- Parcel number: 55389733030000
- Zoning: LDR
- Special conditions: Standard
Construction
Type & style
- Home type: SingleFamily
- Architectural style: Ranch
- Property subtype: Single Family Residence
Materials
- Vinyl
Condition
- New construction: No
- Year built: 1986
Utilities & green energy
- Sewer: Public Sewer
- Water: City
Community & HOA
Community
- Subdivision: None
Location
- Region: Concord
Financial & listing details
- Price per square foot: $114/sqft
- Tax assessed value: $299,380
- Annual tax amount: $2,054
- Date on market: 9/14/2026
- Cumulative days on market: 7 days
- Road surface type: Stone, Paved
Estimated market value
$377,000
$358,000 - $396,000
$2,898/mo
Price history
| Date | Event | Price |
|---|---|---|
| 9/14/2026 | Listed for sale | $385,000+37%$114/sqft |
Source:  Canopy MLS as distributed by MLS GRID #4424276 Report a problem Canopy MLS as distributed by MLS GRID #4424276 Report a problem | ||
| 2/27/2023 | Sold | $281,000-6.3%$84/sqft |
Source: Canopy MLS as distributed by MLS GRID #3929921 Report a problem | ||
| 1/12/2023 | Price change | $300,000-7.7%$89/sqft |
Source: Canopy MLS as distributed by MLS GRID #3929921 Report a problem | ||
| 12/28/2022 | Price change | $325,000-6.9%$97/sqft |
Source: Canopy MLS as distributed by MLS GRID #3929921 Report a problem | ||
| 10/15/2022 | Price change | $349,000-12.5%$104/sqft |
Source: Owner Report a problem | ||
| 7/25/2022 | Listed for sale | $399,000$119/sqft |
Source: Owner Report a problem | ||
Public tax history
| Year | Property taxes | Tax assessment |
|---|---|---|
| 2025 | $2,054 | $299,380 |
| 2024 | $2,054 +37% | $299,380 +69.8% |
| 2023 | $1,499 +2% | $176,310 -0.4% |
| 2022 | $1,469 +1.8% | $177,010 |
| 2021 | $1,443 +12.8% | $177,010 +12.8% |
| 2019 | $1,279 +7.9% | $156,950 |
| 2018 | $1,185 | $156,950 |
| 2017 | $1,185 | $156,950 +4.8% |
| 2016 | -- | $149,830 |
Find assessor info on the county website
Monthly payment
Est. payment
Payment breakdown
Explore the cost of this home by adjusting the details. Changes won't be saved.Climate risks
Neighborhood: 28025
Similar homes
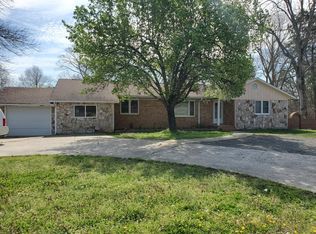
- $368,0004 bd3 ba1.8k sqft4296 Deacon Ct SW, Concord, NC 28025For Sale

 MLS ID #4417872, Dakeita Vanderburg, Howard Hanna Allen Tate Concord. Canopy MLS as distributed by MLS GRID
 - $334,9993 bd3 ba1.7k sqft820 Saint Andrews Pl, Concord, NC 28025For Sale
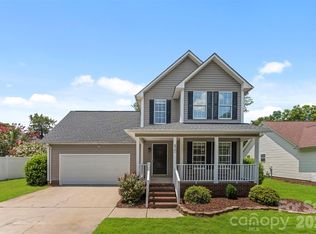 MLS ID #4399325, Jenna Black, Lantern Realty & Development, LLC. Canopy MLS as distributed by MLS GRID
 - $450,0003 bd3 ba1.7k sqft4410 Coddle Creek Dr, Concord, NC 28027For Sale
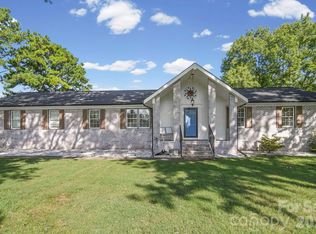 MLS ID #4422400, Shaina Wright, Howard Hanna Allen Tate Concord. Canopy MLS as distributed by MLS GRID
 - $445,0003 bd3 ba2.1k sqft2141 Moonstone Dr, Concord, NC 28025For Sale
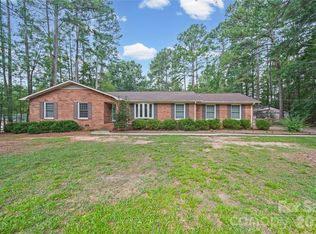 MLS ID #4410143, Noelle Donovan Baranuk, Howard Hanna Allen Tate Concord. Canopy MLS as distributed by MLS GRID
 - $389,9004 bd3 ba2k sqft487 Kacys Way Pl SE, Concord, NC 28025For SaleMLS ID #4377231, Kathleen Walton, Century 21 Echelon. Canopy MLS as distributed by MLS GRID
- $345,0004 bd3 ba2k sqft616 Faith Dr SW, Concord, NC 28027For SaleMLS ID #4414555, Lisa McGill, Opendoor Brokerage LLC. Canopy MLS as distributed by MLS GRID
- $400,0004 bd2 ba1.8k sqft1709 Andover St NW, Concord, NC 28027For SaleMLS ID #4385139, Brandon Gray, Realty One Group Revolution. Canopy MLS as distributed by MLS GRID
- $425,0004 bd3 ba2.4k sqft5839 Brookstone Dr NW, Concord, NC 28027For SaleMLS ID #4397657, Jacquelyne Hicks, EXP Realty LLC. Canopy MLS as distributed by MLS GRID
- $405,0004 bd2 ba1.8k sqft6414 Goldenblush Cres, Charlotte, NC 28269For SaleMLS ID #4422176, Zhenping Zhong, Keller Williams Ballantyne Area. Canopy MLS as distributed by MLS GRID
- $350,0004 bd3 ba1.8k sqft4891 Aldridge Pl NW, Concord, NC 28027For SaleMLS ID #4393706, Lisa Belk, Mark Spain Real Estate. Canopy MLS as distributed by MLS GRID
- $398,5004 bd2 ba2k sqft6238 King George Dr, Charlotte, NC 28213For SaleMLS ID #4424656, Craig Tribus, Beycome Brokerage Realty LLC. Canopy MLS as distributed by MLS GRID
- $359,9003 bd3 ba1.8k sqft783 Union St S, Concord, NC 28025For SaleMLS ID #4298799, Todd Long, Keller Williams Unified. Canopy MLS as distributed by MLS GRID
- $415,0004 bd3 ba2.3k sqft3310 Brickwood Cir, Midland, NC 28107For SaleMLS ID #4416947, Taj Robinson, COMPASS. Canopy MLS as distributed by MLS GRID
- $449,9003 bd2 ba1.8k sqft710 Frontier Cir, China Grove, NC 28023For SaleMLS ID #4422957, Jessica Withers, Keller Williams Select. Canopy MLS as distributed by MLS GRID
- $400,0004 bd3 ba2.2k sqft4210 McKendree Way, Charlotte, NC 28269For SaleMLS ID #4341173, Joan Green, Howard Hanna Allen Tate Royal Properties. Canopy MLS as distributed by MLS GRID
- $380,0004 bd3 ba2.5k sqft10303 Baskerville Ave Unit 103, Charlotte, NC 28269For SaleMLS ID #4400036, Bridget Saiki, NorthGroup Real Estate LLC. Canopy MLS as distributed by MLS GRID
- $420,0004 bd3 ba2.2k sqft7309 Leesburg Rd, Charlotte, NC 28215For SaleMLS ID #4417972, Shandreika Stephenson, Keller Williams Unlimited. Canopy MLS as distributed by MLS GRID
- $378,9004 bd3 ba2k sqft9524 Robert Burns Ct, Charlotte, NC 28213For SaleMLS ID #4411368, Rory Cummins, EXP Realty LLC Ballantyne. Canopy MLS as distributed by MLS GRID
- $365,0004 bd3 ba2.1k sqft7104 Kinsmore Ln, Charlotte, NC 28269For SaleMLS ID #4389282, Daniel Koumou Nete, Keller Williams South Park. Canopy MLS as distributed by MLS GRID
- $350,0003 bd2 ba1.7k sqft101 N Main St, Mount Pleasant, NC 28124For SaleMLS ID #4406120, Madison Griffin, Lantern Realty & Development, LLC. Canopy MLS as distributed by MLS GRID
