Skip main navigation
Under contract
  • Listed by: T.N.G. Real Estate Consultants • Flora Hoang • Contact: 714-987-3310
    Est. $875,000

    4515 Frederick Ave, Glendale, CA 91214

    3beds
    1,989sqft
    : 
    Loading
    Get pre-qualified
    Single Family Residence
    Built in 1988
    1.53 Acres Lot
    $-- Zestimate®
    $440/sqft
    $380/mo HOA

    What's special

    Private bathroomQuiet cul-de-sacAbundant natural lightFamily roomHigh ceilingsDining areaWalk-in closet
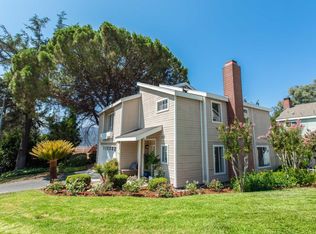
    Beautiful 3-bedroom, 3-bathroom home located on a quiet cul-de-sac in the desirable La Crescenta/Glendale area. This spacious home offers approximately 1,989 square feet of living space on a 6,316 square foot lot. Features include a bright and open floor plan, high ceilings, abundant natural light, a living room fireplace, dining area, family room, and a large primary suite with a private bathroom and walk-in closet. Conveniently located above Foothill Boulevard, near shopping, dining, schools, parks, and everyday amenities. A wonderful opportunity to own a home in a sought-after Glendale neighborhood.
    35 days
    |
    1,334
    |
    47
    |

    Zillow last checked:

    Listing updated:

    Listed by:

    Flora Hoang DRE #02049822 714-987-3310,

    T.N.G. Real Estate Consultants

    Source: CRMLS,MLS#: PW26125860MLS LogoOriginating MLS: California Regional MLS

      Facts & features

      Interior

      Bedrooms & bathrooms
      • Bedrooms: 3
      • Bathrooms: 3
      • Full bathrooms: 3
      Rooms
      • Room types: Kitchen, Laundry, Living Room, Primary Bathroom, Primary Bedroom
      Heating
      • Central, Fireplace(s)
      Cooling
      • Central Air
      Appliances
      • Laundry: Inside
      Features
      • Has fireplace: Yes
      • Fireplace features: Living Room
      • Common walls with other units/homes: No Common Walls
      Interior area
      • Total interior livable area: 1,989 sqft

      Property

      Parking
      • Total spaces: 2
      • Parking features: Garage
      • Attached garage spaces: 2
      Features
      • Levels: Two
      • Stories: 2
      • Entry location: 1
      • Pool features: None
      • Has view: Yes
      • View description: None
      Lot
      • Size: 1.53 Acres
      • Features: Sprinklers In Rear, Sprinklers In Front
      Details
      • Parcel number: 5602007028
      • Special conditions: Notice Of Default

      Construction

      Type & style
      • Home type: SingleFamily
      • Property subtype: Single Family Residence
      Materials
      • Roof: Composition
      Condition
      • New construction: No
      • Year built: 1988

      Utilities & green energy

      • Sewer: Other, Unknown
      • Water: Other

      Community & HOA

      Community
      • Features: Foothills, Sidewalks
      HOA
      • Has HOA: Yes
      • Amenities included: Other
      • HOA fee: $380 monthly
      • HOA name: HILLVIEW VILLAGE HOA
      • HOA phone: 747-342-8304
      Location
      • Region: Glendale

      Financial & listing details

      • Price per square foot: $440/sqft
      • Tax assessed value: $870,847
      • Annual tax amount: $9,678
      • Date on market: 6/11/2026
      • Cumulative days on market: 35 days
      • Listing terms: Cash,Cash to Existing Loan,Cash to New Loan,Conventional,FHA,Fannie Mae

        Foreclosure details

        Estimated market value

        Not available

        Estimated sales range

        Not available

        $5,782/mo

        Price history

        DateEventPrice
        10/13/2006Sold$650,000+209.5%$327/sqft
        Source: Public Record Report a problem
        10/17/1995Sold$210,000$106/sqft
        Source: Public Record Report a problem

        Public tax history

        YearProperty taxesTax assessment
        2025$9,678 +2.2%$870,847 +2%
        2024$9,465 +2.3%$853,772 +2%
        2023$9,250 +1.8%$837,033 +2%
        2022$9,087 -50.6%$820,621 +5.3%
        2021$18,390 +0.2%$779,000
        2020$18,351 $779,000 +1.6%
        2019$18,351 +5.3%$767,000 +10%
        2018$17,436 $697,000 +13%
        2017$17,436 +155.4%$617,000 +7.5%
        2016$6,826 +8.8%$574,000
        2015$6,273 +5.5%$574,000 +6.1%
        2014$5,947 $541,000 +33.3%
        2012-- $406,000 -13.9%
        2011-- $471,400
        2010-- $471,400
        2009-- $471,400 -28.9%
        2008-- $663,000 +2%
        2007-- $650,000 +154.6%
        2006-- $255,276
        2005-- $255,276 +4%
        2004-- $245,366 +1.9%
        2003-- $240,870 +2%
        2002-- $236,148 +4%
        2000-- $226,979
        Find assessor info on the county website

        Monthly payment

        Est. payment

        Payment breakdown

        Explore the cost of this home by adjusting the details. Changes won't be saved.
        All calculations are estimates and provided by Zillow, Inc. for informational purposes only. Actual amounts may vary.
        HOA fees may include property taxes on listings classified as Co-Ops. Contact the listing agent and/or owner for fee details.
        Mortgage interest rates are dependent on a number of factors, including credit score, down payment, and repayment length. Interest rate data provided by Zillow Group Marketplace, Inc. as of 1/1/1970 from various mortgage lenders with which we have lead or other similar arrangements; the Estimated Payment is an average of those rates.
        See how much you could borrow to make a competitive offer.

        Climate risks

        Neighborhood: Crescenta Highlands

        Getting around

        79 / 100
        Very Walkable
        30 / 100
        Some Transit
        50 / 100
        Bikeable

        Nearby schools

        GreatSchools rating

        A local agent can set up tours, give advice and negotiate with sellers.

        Browse local experts

        Similar homes

          1. Local buyer's agents are ready to help