Skip main navigation
Sold for $372,000
  • $372,000

    4515 Fullerton Ave, Nottingham, MD 21236

    5beds
    2,416sqft
    Single Family Residence
    Built in 1949
    6,950 Square Feet Lot
    $400,700 Zestimate®
    $154/sqft
    $3,116 Estimated rent

    Home value

    $400,700

    $381,000 - $421,000

    $3,116/mo

    Zestimate® history
    Loading
    Loading...

    Owner options

    List your home for rent

    $3,116/mo

    Rent Zestimate®

    Find your next renter with Zillow Rental Manager. Plus, with online applications, you can quickly screen prospective tenants – for free.

    Learn more

    $3,116/mo

    Rent Zestimate®

    Refinance and save

    $2,306/mo

    Est. payment

    Refinancing to a lower rate could help reduce your monthly payments and save thousands over the life of the loan.

    See today's rates

    $2,306/mo

    Est. payment

    Explore your selling options

    Work with a Zillow partner agent

    Leverage their expertise and Zillow's premium Showcase listings to get your home seen by more buyers.

    Get started

    List with your own agent

    Get your home in front of millions of buyers by listing it on Zillow.

    Learn how to do it

    Sell it yourself

    Take full control of how buyers see your home on Zillow by listing For Sale by Owner (FSBO).

    List your home

    What's special

    Refinished hardwood floorsOversized deckRemodeled kitchenWhite shaker cabinetryFully fenced rear yardNew heat pumpQuartz countertops
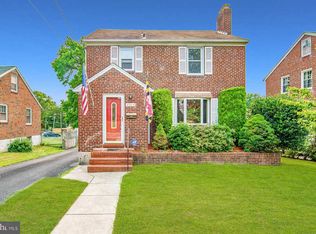
    Welcome Home! This freshly updated 5 bedroom, 2 full bath colonial style home is move in ready and chock full of amenities. Walk through the front door to be greeted by a spacious living room with accompanying wood burning fireplace and ample natural light. Past the living room is your dining room which connects to a remodeled kitchen with brand new stainless steel appliances, quartz countertops, and white shaker cabinetry mounted across two walls and underneath the breakfast bar. Your upper level boasts 3 large bedrooms and a centrally located hall bath equipped with a tub shower. The uppermost level features a unique space which can be used as a bedroom, home office, or a finished area for extra storage. Your basement offers a second family room, another bedroom with an ingress/egress window, a full bath, and a dedicated laundry room. As you walk out the rear entry door, step onto an oversized deck which overlooks your fully fenced rear yard, a fantastic place to entertain! Other notable updates include a new heat pump, water heater, gutter system, and refinished hardwood floors in '23. The windows and roof were also replaced in the past few years. To top it all off, your new home provides quick access to 695 and 95, and you are only minutes away from the Bel Air Beltway Plaza Shopping Center. Call your agent and schedule your private showing today!

    Zillow last checked:

    Listing updated:

    Listed by:

    Collin Gay 443-286-0238,

    Signature Realty Group, LLC

    Bought with:

    Mirtalia Pena bautista, 5002164

    Fairfax Realty Premier

    Source: Bright MLS,MLS#: MDBC2074452MLS Logo

    Facts & features

    Interior

    Bedrooms & bathrooms
    • Bedrooms: 5
    • Bathrooms: 2
    • Full bathrooms: 2
    Basement
    • Area: 676
    Heating
    • Heat Pump, Central, Electric
    Cooling
    • Ceiling Fan(s), Central Air, Heat Pump, Electric
    Appliances
    • Included: Dishwasher, Dual Flush Toilets, Microwave, Oven, Oven/Range - Gas, Refrigerator, Stainless Steel Appliance(s), Water Heater, Energy Efficient Appliances, Gas Water Heater
    • Laundry: In Basement, Hookup, Washer/Dryer Hookups Only
    Features
    • Attic, Breakfast Area, Ceiling Fan(s), Dining Area, Floor Plan - Traditional, Kitchen Island, Recessed Lighting, Bathroom - Tub Shower, Upgraded Countertops, Other, Formal/Separate Dining Room, Dry Wall
    • Flooring: Hardwood, Luxury Vinyl, Wood
    • Doors: Storm Door(s)
    • Windows: Double Hung, Replacement, Screens
    • Basement: Connecting Stairway,Partial,Drainage System,Finished,Interior Entry,Exterior Entry,Rear Entrance,Sump Pump,Windows,Heated,Improved,Space For Rooms
    • Number of fireplaces: 1
    • Fireplace features: Brick, Wood Burning
    Interior area
    • Total structure area: 2,416
    • Total interior livable area: 2,416 sqft
    • Finished area above ground: 1,740
    • Finished area below ground: 676

    Property

    Parking
    • Total spaces: 3
    • Parking features: Concrete, Private, Driveway, Off Street
    • Uncovered spaces: 3
    Accessibility
    • Accessibility features: Accessible Hallway(s), Accessible Electrical and Environmental Controls, Doors - Swing In, Thresholds <5/8"
    Features
    • Levels: Three and One Half
    • Stories: 3
    • Patio & porch: Deck
    • Exterior features: Lighting, Flood Lights, Rain Gutters, Sidewalks, Street Lights
    • Pool features: None
    • Fencing: Back Yard,Full,Wood
    • Has view: Yes
    • View description: Street
    • Frontage type: Road Frontage
    • Frontage length: Road Frontage: 50
    Lot
    • Size: 6,950 sqft
    • Dimensions: 50 x 142
    • Features: Cleared, Front Yard, Landscaped, Open Lot, Rear Yard, SideYard(s), Suburban
    Details
    • Additional structures: Above Grade, Below Grade
    • Parcel number: 04141410025350
    • Zoning: R
    • Zoning description: Residential
    • Special conditions: Standard
    • Other equipment: None

    Construction

    Type & style
    • Home type: SingleFamily
    • Architectural style: Colonial
    • Property subtype: Single Family Residence
    Materials
    • Batts Insulation, Brick, Concrete, Glass, Masonry, Mixed Plumbing, Stick Built, Tile
    • Foundation: Concrete Perimeter
    • Roof: Architectural Shingle,Pitched
    Condition
    • Excellent
    • New construction: No
    • Year built: 1949

    Utilities & green energy

    • Electric: 100 Amp Service, Circuit Breakers
    • Sewer: Public Sewer
    • Water: Public
    • Utilities for property: Cable Available, Electricity Available, Natural Gas Available, Phone Available, Sewer Available, Water Available

    Community & neighborhood

    Security
    • Security features: Carbon Monoxide Detector(s), Main Entrance Lock, Smoke Detector(s)
    Location
    • Region: Nottingham
    • Subdivision: Homecrest

    Other

    Other facts
    • Listing agreement: Exclusive Right To Sell
    • Listing terms: Cash,Conventional,FHA,VA Loan
    • Ownership: Fee Simple
    • Road surface type: Paved

    Price history

    DateEventPrice
    9/15/2023Sold$372,000$154/sqft
    Source: Bright MLS #MDBC2074452 Report a problem
    8/24/2023Pending sale$372,000+2.8%$154/sqft
    Source: Bright MLS #MDBC2074452 Report a problem
    8/18/2023Contingent$362,000$150/sqft
    Source: Bright MLS #MDBC2074452 Report a problem
    8/17/2023Price change$362,000-2.1%$150/sqft
    Source: Bright MLS #MDBC2074452 Report a problem
    8/3/2023Listed for sale$369,900+76.1%$153/sqft
    Source: Bright MLS #MDBC2074452 Report a problem
    5/5/2023Sold$210,000-16%$87/sqft
    Source: Bright MLS #MDBC2057284 Report a problem
    2/10/2023Pending sale$250,000$103/sqft
    Source: Bright MLS #MDBC2057284 Report a problem
    2/6/2023Listing removed$250,000$103/sqft
    Source: Bright MLS #MDBC2057284 Report a problem
    1/21/2023Listed for sale$250,000$103/sqft
    Source: Bright MLS #MDBC2057284 Report a problem

    Public tax history

    YearProperty taxesTax assessment
    2025$4,452 +41.9%$299,100 +15.6%
    2024$3,137 +18.4%$258,800 +18.4%
    2023$2,648 +1.1%$218,500
    2022$2,620 +1.1%$218,500 +2.2%
    2021$2,592 +1.1%$213,900 +1.1%
    2020$2,565 +1.6%$211,600
    2019$2,524 +1.6%$211,600 +3.3%
    2018$2,483 +1.7%$204,867 +1.7%
    2017$2,442 +9.6%$201,500 +6%
    2016$2,229 $190,133 +6.4%
    2015$2,229 $178,767 +6.8%
    2014$2,229 $167,400
    2013-- $167,400
    2012-- $167,400 -15.8%
    2011-- $198,900 0%
    2010-- $198,910
    2009-- $198,910 -3.7%
    2008-- $206,580 +15.6%
    2007-- $178,652 +18.5%
    2006-- $150,726 +22.7%
    2005-- $122,800 +2.2%
    2004-- $120,152 +2.3%
    2003-- $117,506 +2.3%
    2002-- $114,860 +0.5%
    2001-- $114,300

    Find assessor info on the county website

    Neighborhood: 21236

    Nearby schools

    GreatSchools rating
    Schools provided by the listing agent
    • District: Baltimore County Public Schools

    Source: Bright MLS. This data may not be complete. We recommend contacting the local school district to confirm school assignments for this home.

    Get a cash offer in 3 minutes
    Find out how much your home could sell for in as little as 3 minutes with a no-obligation cash offer.
    Estimated market value
    $400,700
    Get a cash offer in 3 minutes
    Find out how much your home could sell for in as little as 3 minutes with a no-obligation cash offer.
    Estimated market value
    $400,700