Skip main navigation
Sold
  • Price Unknown

    4515 Headwood Dr APT 3, Kansas City, MO 64111

    2beds
    1,072sqft
    Condominium
    Built in 1965
    -- sqft lot
    $185,800 Zestimate®
    $--/sqft
    $1,781 Estimated rent

    Home value

    $185,800

    $165,000 - $208,000

    $1,781/mo

    Zestimate® history
    Loading
    Loading...

    Owner options

    List your home for rent

    $1,781/mo

    Rent Zestimate®

    Find your next renter with Zillow Rental Manager. Plus, with online applications, you can quickly screen prospective tenants – for free.

    Learn more

    $1,781/mo

    Rent Zestimate®

    Refinance and save

    $316/mo

    Est. payment

    Refinancing to a lower rate could help reduce your monthly payments and save thousands over the life of the loan.

    See today's rates

    $316/mo

    Est. payment

    Explore your selling options

    Work with a Zillow partner agent

    Leverage their expertise and Zillow's premium Showcase listings to get your home seen by more buyers.

    Get started

    List with your own agent

    Get your home in front of millions of buyers by listing it on Zillow.

    Learn how to do it

    Sell it yourself

    Take full control of how buyers see your home on Zillow by listing For Sale by Owner (FSBO).

    List your home

    What's special

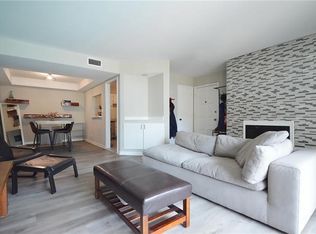
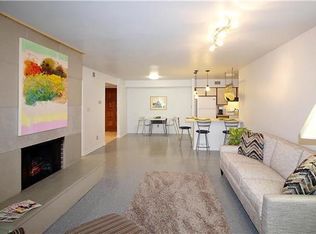
    Welcome to The Brentwood Condominiums, where location, convenience, and luxury converge in Kansas City, MO. Nestled near the iconic Country Club Plaza and the bustling Westport district, this ground-floor condo bathes in natural light, showcasing its spacious 2-bedroom, 2-bathroom layout. Immaculately maintained and adorned with fresh paint, it boasts built-in shelving, a cozy fireplace, granite countertops, and stainless steel appliances, including a wine/beverage refrigerator. Step outside to your private, fenced-in patio area, or tackle chores effortlessly with the in-unit washer and dryer. Additional perks include a generous 8x6.5ft storage unit and two covered parking spaces. Plus, The Brentwood's amenities, such as the saltwater pool, lush courtyard, fitness room, party room, and guest suite, elevate your living experience. Discover the epitome of city living in this sparkling clean, stylish condo. Updated electrical, custom window treatments, Wise thermostat, keyless entry, new interior doors.

    Zillow last checked:

    Listing updated:

    Listed by:

    Caitlin Flynn 913-636-9378,

    Compass Realty Group

    Bought with:

    Kelly Fricker, 2016039893

    RE/MAX Infinity

    Source: Heartland MLS as distributed by MLS GRID,MLS#: 2453488MLS Logo

    Facts & features

    Interior

    Bedrooms & bathrooms
    • Bedrooms: 2
    • Bathrooms: 2
    • Full bathrooms: 2
    Primary bedroom
    • Level: First
    • Area: 195 Square Feet
    • Dimensions: 15 x 13
    Bedroom 2
    • Level: First
    • Area: 165 Square Feet
    • Dimensions: 15 x 11
    Primary bathroom
    • Features: Ceramic Tiles, Shower Only
    • Level: First
    Bathroom 1
    • Features: Ceramic Tiles, Shower Over Tub
    • Level: First
    Dining room
    • Features: Ceramic Tiles
    • Level: First
    • Area: 117 Square Feet
    • Dimensions: 13 x 9
    Kitchen
    • Features: Ceramic Tiles
    • Level: First
    • Area: 108 Square Feet
    • Dimensions: 13 x 9
    Living room
    • Features: Ceramic Tiles, Fireplace
    • Level: First
    • Area: 288 Square Feet
    • Dimensions: 18 x 16
    Heating
    • Electric
    Cooling
    • Electric
    Appliances
    • Included: Dishwasher, Disposal, Microwave, Built-In Electric Oven
    • Laundry: Laundry Closet
    Features
    • Kitchen Island, Pantry
    • Flooring: Laminate, Tile
    • Basement: Concrete
    • Number of fireplaces: 1
    • Fireplace features: Living Room
    Interior area
    • Total structure area: 1,072
    • Total interior livable area: 1,072 sqft
    • Finished area above ground: 1,072

    Property

    Parking
    • Total spaces: 2
    • Parking features: Covered
    • Garage spaces: 2
    Features
    • Patio & porch: Patio
    • Fencing: Wood
    Lot
    • Size: 1,112 Square Feet
    • Features: Zero Lot Line
    Details
    • Parcel number: 30414020200000000

    Construction

    Type & style
    • Home type: Condo
    • Architectural style: Contemporary,Traditional
    • Property subtype: Condominium
    Materials
    • Stone Trim, Stucco
    • Roof: Tar/Gravel
    Condition
    • Year built: 1965

    Utilities & green energy

    • Sewer: Public Sewer
    • Water: Public

    Community & HOA

    Community
    • Security: Smoke Detector(s)
    • Subdivision: The Brentwood Condominum
    HOA
    • Has HOA: Yes
    • Amenities included: Exercise Room, Storage, Party Room, Pool
    • Services included: Maintenance Structure, Maintenance Grounds, Management, Parking, Snow Removal, Trash, Water
    • HOA fee: $316 monthly
    • HOA name: Sentry Management
    Location
    • Region: Kansas City

    Financial & listing details

    • Annual tax amount: $2,954
    • Date on market: 9/9/2023
    • Listing terms: Cash,Conventional,FHA
    • Ownership: Estate/Trust

    Price history

    DateEventPrice
    10/13/2023Sold--
    Source: Heartland MLS as distributed by MLS GRID #2453488 Report a problem
    9/14/2023Contingent$230,000$215/sqft
    Source: Heartland MLS as distributed by MLS GRID #2453488 Report a problem
    9/9/2023Listed for sale$230,000+7%$215/sqft
    Source: Heartland MLS as distributed by MLS GRID #2453488 Report a problem
    8/19/2022Sold--
    Source: Heartland MLS as distributed by MLS GRID #2383569 Report a problem
    6/28/2022Pending sale$215,000$201/sqft
    Source: Heartland MLS as distributed by MLS GRID #2383569 Report a problem
    6/3/2022Listed for sale$215,000$201/sqft
    Source: Heartland MLS as distributed by MLS GRID #2383569 Report a problem

    Public tax history

    Tax history is unavailable.

    Neighborhood: Plaza Westport

    Nearby schools

    GreatSchools rating
    Schools provided by the listing agent
    • Elementary: Magnet
    • Middle: Magnet
    • High: Magnet

    Source: Heartland MLS as distributed by MLS GRID. This data may not be complete. We recommend contacting the local school district to confirm school assignments for this home.

    Get a cash offer in 3 minutes
    Find out how much your home could sell for in as little as 3 minutes with a no-obligation cash offer.
    Estimated market value
    $185,800
    Get a cash offer in 3 minutes
    Find out how much your home could sell for in as little as 3 minutes with a no-obligation cash offer.
    Estimated market value
    $185,800