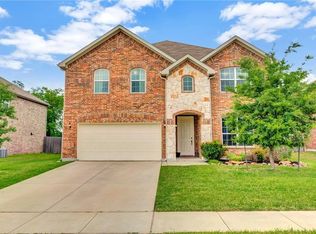
Look at the price per sq. foot! Now is the time to INVEST in this property! Welcome to 4515 Hummingbird Dr, a spacious two-story home nestled in one of Sherman’s most sought-after neighborhoods. Built by History Maker Homes in 2014, this corner-lot property offers 9-ft ceilings, 42-inch kitchen cabinets, ceramic tile in wet areas, a large walk-in pantry, a two-car attached garage, and a fully fenced backyard.
Designed with families in mind, the home’s functional layout is perfect for both everyday living and special gatherings. On the main level, enjoy a family room with a cozy fireplace, a bright living room, and an additional large sitting room that can be used as a media room, playroom, or home office. The open-concept design connects the living and dining areas to the kitchen, creating a central gathering space. The kitchen offers abundant counter space, ample cabinetry, stainless steel appliances, and a large island ideal for meal prep or casual dining.
Upstairs, you’ll find three comfortable bedrooms, including the primary suite with a spa-like bath and a generous walk-in closet. With two full bathrooms upstairs and a half bath on the main floor, mornings run smoothly for everyone.
Enjoy low-maintenance living with an HOA of only $250 annually! Conveniently located near the growing intersection of FM 1417 and I-75, this home is just minutes from the new HEB site, Sherman High School, parks, shopping, and dining. Offering both comfort and convenience, this home is the perfect blend of modern design and prime location.
82 days
|
102
|
7
|
Zillow last checked:
Listing updated:
Listed by:
Anna Finkenbinder0628877940-580-2240,
Lake & Country Realty, LLC940-580-2240
Source: NTREIS,MLS#: 21057297
Loading...
Facts & features
Interior
Bedrooms & bathrooms
Bedrooms: 3
Bathrooms: 3
Full bathrooms: 2
1/2 bathrooms: 1
Primary bedroom
Features: Built-in Features, En Suite Bathroom, Garden Tub/Roman Tub, Linen Closet, Walk-In Closet(s)
Level: Second
Dimensions: 19 x 16
Bedroom
Level: Second
Dimensions: 11 x 16
Bedroom
Level: Second
Dimensions: 14 x 11
Primary bathroom
Features: Built-in Features, Dual Sinks, En Suite Bathroom, Garden Tub/Roman Tub, Linen Closet, Sitting Area in Primary
Level: Second
Dimensions: 18 x 12
Dining room
Level: First
Dimensions: 13 x 22
Family room
Level: First
Dimensions: 20 x 16
Other
Level: Second
Dimensions: 8 x 5
Half bath
Level: First
Dimensions: 5 x 7
Kitchen
Features: Built-in Features, Eat-in Kitchen, Kitchen Island, Pantry, Stone Counters, Walk-In Pantry
Level: First
Dimensions: 11 x 18
Living room
Features: Fireplace
Level: First
Dimensions: 12 x 12
Media room
Level: Second
Dimensions: 18 x 12
Utility room
Features: Utility Room
Level: First
Dimensions: 8 x 7
Heating
Central, Electric
Cooling
Central Air
Appliances
Included: Dishwasher, Electric Oven, Electric Water Heater, Disposal, Washer
Explore the cost of this home by adjusting the details. Changes won't be saved.
Principal & interest
$1,547
Mortgage insurance
$0
Property taxes
$170
Home insurance
$105
HOA fees
$0
Utilities
Not included
All calculations are estimates and provided by Zillow, Inc. for informational purposes only. Actual amounts may vary.
HOA fees may include property taxes on listings classified as Co-Ops. Contact the listing agent and/or owner for fee details.
Mortgage interest rates are dependent on a number of factors, including credit score, down payment, and repayment length. Interest rate data provided by Zillow Group Marketplace, Inc. as of 1/1/1970 from various mortgage lenders with which we have lead or other similar arrangements; the Estimated Payment is an average of those rates.
See how much you could borrow to make a competitive offer.