An exquisite B.Kelley Home…complete and ready! Welcome to your dream home! This rustic, modern country home boasts 4 spacious bedrooms and 2.5 luxurious baths, perfectly designed for private, grand living. The heart of this home is its chef-inspired kitchen, featuring an uninterrupted island with elegant quartz countertops, custom cabinetry, and a full suite of appliances ideal for both cooking and entertaining. Enjoy cozy evenings in the inviting living area, enhanced by a sleek electric fireplace. The thoughtful design extends to a massive master walk-in closet with custom built-ins and a spa-like master bath. Each bedroom is meticulously designed to maximize functionality with large closets and spacious hallways. With its blend of modern country aesthetics, functional design, and attention to detail, this new construction home is ready to offer a fresh start and exceptional living experience. Don’t miss your chance to own this private gem! Seller offering 1-2-10 warranty!
Sold
Price Unknown
4515 Kolloch Dr, Dallas, TX 75216
4beds
1,668sqft
Single Family Residence
Built in 2024
7,230 Square Feet Lot
$328,900 Zestimate®
$--/sqft
$2,747 Estimated rent
Home value
$328,900
$309,000 - $349,000
$2,747/mo
Zestimate® history
Owner options
List your home for rent
$2,747/mo
Rent Zestimate®
Find your next renter with Zillow Rental Manager. Plus, with online applications, you can quickly screen prospective tenants – for free.
$2,747/mo
Rent Zestimate®
Refinance and save
Refinancing to a lower rate could help reduce your monthly payments and save thousands over the life of the loan.
Explore your selling options
Work with a Zillow partner agent
Leverage their expertise and Zillow's premium Showcase listings to get your home seen by more buyers.
Get startedList with your own agent
Get your home in front of millions of buyers by listing it on Zillow.
Learn how to do itSell it yourself
Take full control of how buyers see your home on Zillow by listing For Sale by Owner (FSBO).
List your homeWhat's special
Sleek electric fireplaceSpa-like master bathLarge closetsChef-inspired kitchenCustom cabinetryFull suite of appliances
Zillow last checked:
Listing updated:
Listed by:
Brittney Kelley 0817634 817-890-7325,
TDRealty 817-890-7325
Bought with:
Jennifer Bencomo
Coldwell Banker Realty
Source: NTREIS,MLS#: 20797075
Facts & features
Interior
Bedrooms & bathrooms
- Bedrooms: 4
- Bathrooms: 3
- Full bathrooms: 2
- 1/2 bathrooms: 1
Primary bedroom
- Features: Closet Cabinetry, Ceiling Fan(s), Dual Sinks, En Suite Bathroom, Fireplace, Linen Closet, Walk-In Closet(s)
- Level: First
- Dimensions: 16 x 14
Bedroom
- Features: Ceiling Fan(s)
- Level: First
- Dimensions: 11 x 12
Bedroom
- Features: Ceiling Fan(s), Walk-In Closet(s)
- Level: First
- Dimensions: 10 x 11
Bedroom
- Features: Ceiling Fan(s), Walk-In Closet(s)
- Level: First
- Dimensions: 10 x 12
Living room
- Features: Ceiling Fan(s), Fireplace
- Level: First
- Dimensions: 14 x 14
Heating
- Central, Electric, Fireplace(s)
Cooling
- Central Air, Ceiling Fan(s), Electric
Appliances
- Included: Dishwasher, Electric Cooktop, Electric Oven, Electric Water Heater, Disposal, Ice Maker, Microwave, Refrigerator, Vented Exhaust Fan
- Laundry: Washer Hookup, Electric Dryer Hookup
Features
- Built-in Features, Double Vanity, Kitchen Island, Open Floorplan, Pantry, Walk-In Closet(s)
- Flooring: Carpet, Laminate
- Has basement: No
- Number of fireplaces: 2
- Fireplace features: Electric, Family Room, Primary Bedroom, Ventless, Insert
Interior area
- Total interior livable area: 1,668 sqft
Property
Parking
- Total spaces: 2
- Parking features: Driveway, Garage Faces Front, Garage, Garage Door Opener
- Attached garage spaces: 2
- Has uncovered spaces: Yes
Features
- Levels: One
- Stories: 1
- Patio & porch: Rear Porch, Covered, Front Porch
- Pool features: None
- Fencing: Back Yard,Wood
Lot
- Size: 7,230 Square Feet
- Dimensions: 61 x 119
- Features: Back Yard, Lawn, Level
Details
- Parcel number: 00000816945900000
Construction
Type & style
- Home type: SingleFamily
- Architectural style: Detached
- Property subtype: Single Family Residence
Materials
- Foundation: Slab
- Roof: Asphalt
Condition
- Year built: 2024
Utilities & green energy
- Sewer: Public Sewer
- Water: Public
- Utilities for property: Electricity Connected, Sewer Available, Water Available
Community & HOA
Community
- Security: Smoke Detector(s)
- Subdivision: FRUITDALE ACRES 3
HOA
- Has HOA: No
Location
- Region: Dallas
Financial & listing details
- Tax assessed value: $352,290
- Annual tax amount: $7,844
- Date on market: 12/13/2024
- Cumulative days on market: 25 days
- Listing terms: Cash,Conventional,FHA,VA Loan
- Exclusions: None
- Electric utility on property: Yes
Price history
| Date | Event | Price |
|---|---|---|
| 1/27/2025 | Sold | -- |
Source: NTREIS #20797075 Report a problem | ||
| 1/14/2025 | Pending sale | $349,000$209/sqft |
Source: NTREIS #20797075 Report a problem | ||
| 1/7/2025 | Contingent | $349,000$209/sqft |
Source: NTREIS #20797075 Report a problem | ||
| 1/1/2025 | Price change | $349,000-2.8%$209/sqft |
Source: NTREIS #20797075 Report a problem | ||
| 12/13/2024 | Listed for sale | $359,000+632.7%$215/sqft |
Source: NTREIS #20797075 Report a problem | ||
| 5/20/2024 | Sold | -- |
Source: NTREIS #20606575 Report a problem | ||
| 5/20/2024 | Pending sale | $49,000$29/sqft |
Source: NTREIS #20606575 Report a problem | ||
| 5/8/2024 | Contingent | $49,000$29/sqft |
Source: NTREIS #20606575 Report a problem | ||
| 5/3/2024 | Listed for sale | $49,000$29/sqft |
Source: NTREIS #20606575 Report a problem | ||
Public tax history
| Year | Property taxes | Tax assessment |
|---|---|---|
| 2025 | $7,844 +485% | $352,290 +487.2% |
| 2024 | $1,341 +67% | $60,000 +71.4% |
| 2023 | $803 -8.6% | $35,000 |
| 2022 | $879 +11% | $35,000 +16.7% |
| 2021 | $791 +21.5% | $30,000 +25% |
| 2020 | $651 -20.6% | $24,000 -20% |
| 2019 | $820 +92.1% | $30,000 +100% |
| 2018 | $427 +4.6% | $15,000 |
| 2017 | $408 +25% | $15,000 +25% |
| 2016 | $326 -0.9% | $12,000 |
| 2015 | $329 | $12,000 |
| 2014 | $329 | $12,000 |
| 2013 | -- | -- |
| 2012 | -- | -- |
| 2011 | -- | -- |
| 2010 | -- | -- |
| 2009 | -- | -- |
| 2008 | -- | -- |
| 2007 | -- | -- |
| 2005 | -- | -- |
| 2004 | -- | -- |
| 2003 | -- | -- |
| 2002 | -- | -- |
| 2001 | -- | -- |
Find assessor info on the county website
Neighborhood: 75216
Nearby homes
- $65,0007,405 Square Feet4513 Kolloch Dr, Dallas, TX 75216Off Market
- $--0.337 Acres4517 Kolloch Dr, Dallas, TX 75216Sold
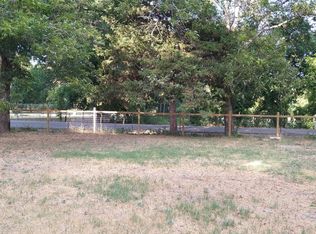
- $189,0003 bd2 ba1.6k sqft4514 Vandervort Dr, Dallas, TX 75216Off Market
- $--0.953 Acres4514 Kolloch Dr, Dallas, TX 75216Sold

- $163,8002 bd1 ba906 sqft4518 Vandervort Dr, Dallas, TX 75216Off Market
- $270,1004 bd2 ba1.8k sqft4508 Vandervort Dr, Dallas, TX 75216Off Market
- $319,0003 bd3 ba2k sqft4522 Kolloch Dr, Dallas, TX 75216Pending
- $91,000-- bd1 ba952 sqft4530 Vandervort Dr, Dallas, TX 75216Off Market
Nearby schools
GreatSchools rating
- NAElisha M Pease Elementary SchoolGrades: PK-5Distance: 1 mi
- 3/10Dr Frederick Douglass Todd Sr Middle SchoolGrades: 6-8Distance: 1.7 mi
- 4/10South Oak Cliff High SchoolGrades: 9-12Distance: 3.3 mi
Schools provided by the listing agent
- Elementary: Pease
- Middle: Stone
- High: Southoakcl
- District: Dallas ISD
Source: NTREIS. This data may not be complete. We recommend contacting the local school district to confirm school assignments for this home.
Get a cash offer in 3 minutes
Find out how much your home could sell for in as little as 3 minutes with a no-obligation cash offer.
Estimated market value
$328,900
Get a cash offer in 3 minutes
Find out how much your home could sell for in as little as 3 minutes with a no-obligation cash offer.
Estimated market value
$328,900
- Texas
- Dallas County
- Dallas
- 75216
- 4515 Kolloch Dr
Nearby cities
Nearby neighborhoods
Nearby zip codes
Other Dallas Topics
