Stop scrolling. You have been looking for a home where all the bedrooms are on one floor, and
you keep finding two-story plans that put you on a staircase six times a day.
Here is what that search is actually costing you. Every week you wait, you are settling for a floor
plan that works against you — bedrooms upstairs, laundry downstairs, and a kitchen sealed off
from the room where everyone gathers. You are also paying metro prices for it. Inside Charlotte,
2,053 square feet on this kind of land is not a negotiation. It is a fantasy.
4515 Marvin Simpson Road solves it. Three bedrooms, all on the main level. Three full baths.
The primary suite sits on the main floor with a walk-in closet, a glass shower, and tiled walls. No
stairs in your daily routine.
Then there is the bonus room upstairs — roughly 460 square feet with its own full bath and closet,
completely separated from the sleeping quarters. Office. Guest suite. Whatever you need it to
be, without giving up a bedroom to get it.
The great room is vaulted with an area for a fireplace. The kitchen opens right into it with an island, stone
counters, pendant lighting, and a stainless range. A glass door opens to a 244-square-foot
covered deck with a ceiling fan, looking out over open field.
Two-car garage. Covered front porch. Union County, thirty-five miles from Charlotte and ten
from Monroe.
Homes that put every bedroom on the main floor and still deliver a separated bonus suite do not
sit long. Schedule your tour today!
Active
$524,900
4515 Marvin Simpson Rd, Marshville, NC 28103
3beds
2,052sqft
Single Family Residence
Built in 2026
1.04 Acres Lot
$519,200 Zestimate®
$256/sqft
$-- HOA
What's special
Covered front porchTwo-car garageStainless rangePendant lightingWalk-in closetArea for a fireplace
- 3 days |
- 265 |
- 22 |
Likely to sell faster than
Zillow last checked:
Listing updated:
Listed by:
Brandon Gaddy bgaddyrealtorgc@gmail.com,
Central Carolina Real Estate Group LLC
Source: Canopy MLS as distributed by MLS GRID,MLS#: 4411738
Facts & features
Interior
Bedrooms & bathrooms
- Bedrooms: 3
- Bathrooms: 3
- Full bathrooms: 3
- Main level bedrooms: 3
Primary bedroom
- Features: Cathedral Ceiling(s), Ceiling Fan(s), En Suite Bathroom, Split BR Plan, Walk-In Closet(s)
- Level: Main
Heating
- Electric, Heat Pump
Cooling
- Electric, Heat Pump
Appliances
- Included: Dishwasher, Electric Range, Electric Water Heater, Exhaust Fan, Microwave, Plumbed For Ice Maker
- Laundry: Electric Dryer Hookup, Laundry Room, Main Level, Washer Hookup
Features
- Flooring: Carpet, Tile, Vinyl
- Has basement: No
- Fireplace features: Great Room
Interior area
- Total structure area: 2,052
- Total interior livable area: 2,052 sqft
- Finished area above ground: 2,052
- Finished area below ground: 0
Video & virtual tour
Property
Parking
- Total spaces: 2
- Parking features: Driveway, Attached Garage, Garage Door Opener, Garage Faces Side, Garage on Main Level
- Attached garage spaces: 2
- Has uncovered spaces: Yes
Accessibility
- Accessibility features: Two or More Access Exits
Features
- Levels: 1 Story/F.R.O.G.
- Patio & porch: Covered, Front Porch, Rear Porch
Lot
- Size: 1.04 Acres
- Features: Cleared, Level, Open Lot
Living quarters
- Secondary features: None
Details
- Additional structures: None
- Parcel number: 01237001D
- Zoning: R-40
- Special conditions: Standard
- Horse amenities: None
Construction
Type & style
- Home type: SingleFamily
- Property subtype: Single Family Residence
Materials
- Fiber Cement
- Foundation: Slab
Condition
- New construction: Yes
- Year built: 2026
Utilities & green energy
- Sewer: Septic Installed
- Water: County Water
Community & HOA
Community
- Security: Carbon Monoxide Detector(s), Smoke Detector(s)
- Subdivision: None
Location
- Region: Marshville
Financial & listing details
- Price per square foot: $256/sqft
- Tax assessed value: $82,000
- Annual tax amount: $415
- Date on market: 8/21/2026
- Cumulative days on market: 3 days
- Listing terms: Cash,Conventional,FHA,VA Loan
- Road surface type: Dirt, Gravel
Estimated market value
$519,200
$493,000 - $545,000
$2,447/mo
Price history
| Date | Event | Price |
|---|---|---|
| 8/21/2026 | Listed for sale | $524,900$256/sqft |
Source:  Canopy MLS as distributed by MLS GRID #4411738 Report a problem Canopy MLS as distributed by MLS GRID #4411738 Report a problem | ||
Public tax history
| Year | Property taxes | Tax assessment |
|---|---|---|
| 2025 | $415 | $82,000 |
Find assessor info on the county website
Monthly payment
Est. payment
Payment breakdown
Explore the cost of this home by adjusting the details. Changes won't be saved.Climate risks
Neighborhood: 28103
Nearby schools
GreatSchools rating
- 9/10New Salem Elementary SchoolGrades: K-5Distance: 5.2 mi
- 9/10Piedmont Middle SchoolGrades: 6-8Distance: 3.8 mi
- 7/10Piedmont High SchoolGrades: 9-12Distance: 3.8 mi
Schools provided by the listing agent
- Elementary: New Salem
- Middle: Piedmont
- High: Piedmont
Source: Canopy MLS as distributed by MLS GRID. This data may not be complete. We recommend contacting the local school district to confirm school assignments for this home.
- $90,0003 bd1 ba1.4k sqft4503 New Salem Rd, Marshville, NC 28103Sold
- $212,1003 bd1 ba1.5k sqft4518 Marvin Simpson Rd, Marshville, NC 28103Off Market
- $535,0003 bd2 ba2.2k sqft4106 New Salem Rd, Marshville, NC 28103Sold
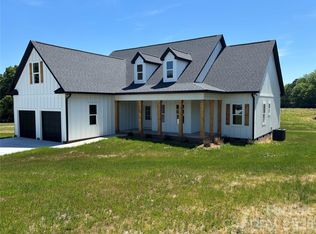
- $320,6003 bd1 ba1k sqft4204 New Salem Rd, Marshville, NC 28103Off Market
- $672,8005 bd3 ba2.7k sqft4208 New Salem Rd, Marshville, NC 28103Off Market
- $312,800-- bd2 ba2k sqft4602 Marvin Simpson Rd, Marshville, NC 28103Off Market
- $524,4003 bd2 ba1.6k sqft4010 New Salem Rd, Monroe, NC 28110Off Market
- $1,216,100-- bd-- ba-- sqft4006 New Salem Rd, Monroe, NC 28110Off Market
A local agent can set up tours, give advice and negotiate with sellers.
Similar homes
- $499,9003 bd3 ba2.2k sqft1806 Marshville Olive Branch Rd, Marshville, NC 28103For Sale
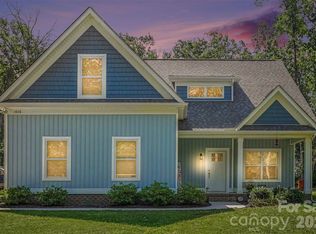
 MLS ID #4393804, Scott Yalich, Better Homes and Gardens Real Estate Paracle. Canopy MLS as distributed by MLS GRID
 - $499,0003 bd3 ba2.3k sqft1812 Marshville Olive Branch Rd, Marshville, NC 28103For Sale
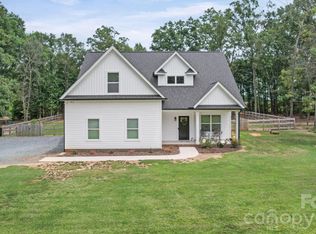 MLS ID #4395324, Sommer Belk, Howard Hanna Allen Tate Southland Homes + Realty LLC. Canopy MLS as distributed by MLS GRID
 - $535,0003 bd2 ba2.4k sqft3002 Brooks Mill Ln, Wingate, NC 28174For Sale
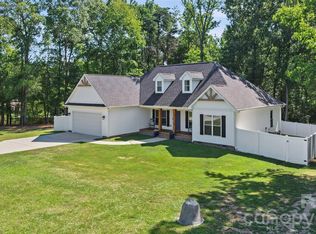 MLS ID #4401937, Robin Helms, Central Carolina Real Estate Group LLC. Canopy MLS as distributed by MLS GRID
 - $550,0003 bd3 ba2.2k sqft1331 Brooksland Pl, Waxhaw, NC 28173For Sale
 MLS ID #4415191, Ashley Nearby, Keller Williams Ballantyne Area. Canopy MLS as distributed by MLS GRID
 - $529,0003 bd2 ba1.8k sqft3030 Buffet Ln #49, Monroe, NC 28110New ConstructionMLS ID #4306794, Joel Murphy, Century 21 Murphy & Rudolph. Canopy MLS as distributed by MLS GRID
- $534,9004 bd2 ba2.5k sqft4020 Landsford Rd, Marshville, NC 28103New ConstructionMLS ID #4404573, Sommer Belk, Howard Hanna Allen Tate Southland Homes + Realty LLC. Canopy MLS as distributed by MLS GRID
- $525,0003 bd2 ba1.7k sqft8379 Harvell Rd, Stanfield, NC 28163For SaleMLS ID #4410609, Beth Holland, Mark Spain Real Estate. Canopy MLS as distributed by MLS GRID
- $535,0003 bd3 ba2.7k sqft2348 Oak Grove Cir, Midland, NC 28107For SaleMLS ID #4411494, Monte Grandon, ERA Live Moore. Canopy MLS as distributed by MLS GRID
- $600,0003 bd3 ba1.9k sqft2416 Waxhaw Indian Trail Rd, Indian Trail, NC 28079New ConstructionMLS ID #4409507, Thomas Elrod, Keller Williams Ballantyne Area. Canopy MLS as distributed by MLS GRID
- $425,0004 bd3 ba1.7k sqft3808 Nuthatch Dr, Indian Trail, NC 28079For SaleMLS ID #4416585, Rick Lopez, EXP Realty LLC Ballantyne. Canopy MLS as distributed by MLS GRID
- $540,0003 bd3 ba2.6k sqft1200 Curling Creek Dr, Indian Trail, NC 28079For SaleMLS ID #4414479, Bella Mathews, NorthGroup Real Estate LLC. Canopy MLS as distributed by MLS GRID
- $475,0003 bd2 ba2.2k sqft2318 Cardinal Ridge Ln, Wingate, NC 28174For SaleMLS ID #4383638, Brandon Gaddy, Central Carolina Real Estate Group LLC. Canopy MLS as distributed by MLS GRID
- $459,9003 bd3 ba2.2k sqft11591 Valley Oaks Ln, Stanfield, NC 28163New ConstructionMLS ID #4414526, Jenna Myers, RE/MAX Executive. Canopy MLS as distributed by MLS GRID
- $520,0003 bd3 ba2k sqft4812 Austin Rd, Monroe, NC 28112For SaleMLS ID #4377545, Heather Reagor, Real Broker, LLC. Canopy MLS as distributed by MLS GRID
- $570,0004 bd3 ba2.7k sqft1004 Hawker Rd, Matthews, NC 28104For SaleMLS ID #4411741, Mark Weinberg, ALBRICK. Canopy MLS as distributed by MLS GRID
- $430,0003 bd3 ba2.2k sqft6312 Lantern Ridge Rd, Charlotte, NC 28215New ConstructionMLS ID #4417299, Lorena Pujols, United Real Estate-Queen City. Canopy MLS as distributed by MLS GRID
- $529,9003 bd2 ba2.2k sqft2801 Sweetgrass Ln, Monroe, NC 28112For SaleMLS ID #4394232, Alexis Hughes, EXP Realty LLC Ballantyne. Canopy MLS as distributed by MLS GRID
- $327,5002 bd2 ba1.5k sqft6109 Bunn Simpson Rd, Marshville, NC 28103For SaleMLS ID #4333051, Pamela Jobe, Blakely Real Estate. Canopy MLS as distributed by MLS GRID
- $679,9994 bd3 ba2.8k sqft6311 Highway 205, Marshville, NC 28103For SaleMLS ID #4356683, Robin Helms, Central Carolina Real Estate Group LLC. Canopy MLS as distributed by MLS GRID
- $515,0004 bd2 ba2.1k sqft7162 Barleywood Dr, Locust, NC 28097For SaleMLS ID #4399302, Jennifer Hoyle, Real Broker, LLC. Canopy MLS as distributed by MLS GRID
