Welcome to your turn-key country haven! Situated on 2 acres (m/l), this property offers the perfect blend of modern comfort and relaxed rural living. The interior has been fully remodeled from top to bottom, featuring durable wood-grain tile floors, fresh paint, modern doors, trim, updated countertops, and a stunning custom walk-in tile shower in the primary suite.
Designed for entertaining and everyday life, the home boasts two spacious living areas and a huge kitchen packed with plenty of cabinet space. Peace of mind comes built-in with a newer HVAC system and hot water heater.
Step outside to kick back on the large covered porch and take in the serene setting. The exterior of home has new siding, paint and cedar porch posts for a country feel. Outside, you'll find an expansive gravel driveway with ample parking and the ultimate dream setup for projects or storage: a 40x50 fully insulated shop equipped with a 12x50 lean-to and a heavy-duty 5-inch, 4,000 PSI concrete slab. Turn-key homes with this much workshop space don't come around often?schedule your showing today!
For sale
Price cut: $10K (8/31)
$479,900
4515 N 150th Rd, Beggs, OK 74421
3beds
2,046sqft
Single Family Residence
Built in 2000
2.02 Acres Lot
$-- Zestimate®
$235/sqft
$-- HOA
What's special
- 55 days
- 459
- 29
Zillow last checked:
Listing updated:
Listed by:
Jake Salyer 918-706-0204,
Hearth Homes Realty
Source: MLS Technology, Inc.,MLS#: 2628414 Originating MLS: MLS Technology
Originating MLS: MLS TechnologyFacts & features
Interior
Bedrooms & bathrooms
- Bedrooms: 3
- Bathrooms: 2
- Full bathrooms: 2
Primary bedroom
- Description: Primary Bedroom,Private Bath,Walk-in Closet
- Level: First
Bedroom
- Description: Bedroom,Walk-in Closet
- Level: First
Bedroom
- Description: Bedroom,Walk-in Closet
- Level: First
Primary bathroom
- Description: Primary Bath,Double Sink,Full Bath,Shower Only
- Level: First
Bathroom
- Description: Hall Bath,Double Sink,Full Bath,Bathtub
- Level: First
Den
- Description: Den/Family Room,Separate
- Level: First
Dining room
- Description: Dining Room,Combo w/ Family
- Level: First
Kitchen
- Description: Kitchen,Eat-In,Pantry
- Level: First
Utility room
- Description: Utility Room,Inside
- Level: First
Heating
- Central, Propane
Cooling
- Central Air
Appliances
- Included: Dishwasher, Gas Water Heater, Microwave, Oven, Range, Stove
- Laundry: Electric Dryer Hookup
Features
- High Speed Internet, Quartz Counters, Stone Counters, Wired for Data, Ceiling Fan(s), Gas Oven Connection
- Flooring: Carpet, Tile
- Doors: Insulated Doors
- Windows: Vinyl, Insulated Windows
- Has fireplace: No
Interior area
- Total structure area: 2,046
- Total interior livable area: 2,046 sqft
Property
Parking
- Total spaces: 2
- Parking features: Attached, Garage, Garage Faces Side, Shelves, Storage
- Attached garage spaces: 2
Features
- Levels: One
- Stories: 1
- Patio & porch: Covered, Patio, Porch
- Exterior features: Concrete Driveway, Gravel Driveway, Landscaping, Rain Gutters
- Pool features: None
- Fencing: Barbed Wire,Full
Lot
- Size: 2.02 Acres
- Features: Farm, Fruit Trees, Mature Trees, Ranch
Details
- Additional structures: Shed(s), Workshop
- Parcel number: 560006172
- Horses can be raised: Yes
- Horse amenities: Horses Allowed
Construction
Type & style
- Home type: SingleFamily
- Architectural style: Ranch
- Property subtype: Single Family Residence
Materials
- Brick, HardiPlank Type, Wood Siding, Wood Frame
- Foundation: Slab
- Roof: Asphalt,Fiberglass
Condition
- Year built: 2000
Utilities & green energy
- Sewer: Aerobic Septic
- Water: Rural
- Utilities for property: Electricity Available, Fiber Optic Available, Natural Gas Available, Propane, Phone Available, Water Available
Green energy
- Energy efficient items: Doors, Insulation, Windows
Community & HOA
Community
- Features: Gutter(s)
- Security: Storm Shelter, Security System Owned, Smoke Detector(s)
- Subdivision: Okmulgee Co Unplatted
HOA
- Has HOA: No
Location
- Region: Beggs
Financial & listing details
- Price per square foot: $235/sqft
- Tax assessed value: $190,958
- Annual tax amount: $2,195
- Date on market: 7/31/2026
- Cumulative days on market: 42 days
- Listing terms: Conventional,FHA,USDA Loan,VA Loan
Estimated market value
Not available
Estimated sales range
Not available
Not available
Price history
| Date | Event | Price |
|---|---|---|
| 8/31/2026 | Price change | $479,900-2%$235/sqft |
Source:  MLS Technology, Inc. #2628414 Report a problem MLS Technology, Inc. #2628414 Report a problem | ||
| 7/31/2026 | Price change | $489,900-0.1%$239/sqft |
Source: MLS Technology, Inc. #2628414 Report a problem | ||
| 7/26/2026 | Listed for sale | $490,500+206.6%$240/sqft |
Source: Owner Report a problem | ||
| 2/21/2014 | Sold | $160,000+23.1%$78/sqft |
Source: MLS Technology, Inc. #1335534 Report a problem | ||
| 9/15/2008 | Sold | $130,000$64/sqft |
Source: Public Record Report a problem | ||
Public tax history
| Year | Property taxes | Tax assessment |
|---|---|---|
| 2025 | $2,304 +16.6% | $22,915 +10.2% |
| 2024 | $1,977 +5.5% | $20,785 +5% |
| 2023 | $1,874 +4.1% | $19,795 +5% |
| 2022 | $1,800 -3.1% | $18,852 |
| 2021 | $1,858 +1.6% | $18,852 -2.5% |
| 2020 | $1,828 -2.4% | $19,328 -2.4% |
| 2019 | $1,873 | $19,800 -1.2% |
| 2018 | $1,873 -1.6% | $20,048 +0.4% |
| 2017 | $1,904 +7.6% | $19,970 +0.7% |
| 2016 | $1,770 | $19,832 +5% |
| 2015 | $1,770 +27.5% | $18,888 +18.8% |
| 2014 | $1,388 -3.4% | $15,897 |
| 2013 | $1,437 -0.1% | $15,897 |
| 2012 | $1,439 -7.4% | $15,897 -1.5% |
| 2011 | $1,554 | $16,137 |
| 2010 | $1,554 | $16,137 |
| 2009 | $1,554 +18.5% | $16,137 +13.3% |
| 2008 | $1,312 +3.3% | $14,239 |
| 2007 | $1,270 | $14,239 |
Find assessor info on the county website
Monthly payment
Est. payment
Payment breakdown
Explore the cost of this home by adjusting the details. Changes won't be saved.Climate risks
Neighborhood: 74421
Nearby schools
Schools provided by the listing agent
- Elementary: Beggs
- High: Beggs
- District: Beggs - Sch Dist (84)
Source: MLS Technology, Inc.. This data may not be complete. We recommend contacting the local school district to confirm school assignments for this home.
Similar homes
- $475,0004 bd4 ba2.7k sqft5665 Lakeview Dr, Mounds, OK 74047For Sale
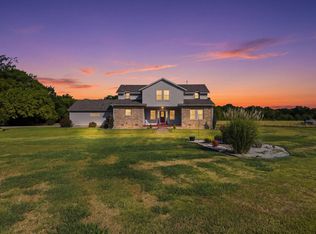 MLS ID #2629506, Jennifer Blackwell, eXp Realty, LLC (BO). MLS Technology, Inc.
 - $429,0004 bd3 ba2.2k sqft4231 Hillside Dr, Sapulpa, OK 74066For Sale
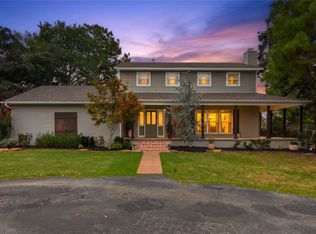 MLS ID #2633965, Amanda Pierce Bivens, Chinowth & Cohen. MLS Technology, Inc.
 - $450,9994 bd3 ba2.8k sqft1729 E 136th Pl S, Bixby, OK 74008For Sale
 MLS ID #2629646, Garrett Berger, Simms Realty LLC. MLS Technology, Inc.
 - $349,9003 bd2 ba2.1k sqft8230 S 129th West Ave, Sapulpa, OK 74066For Sale
 MLS ID #2627483, Jackie Shields, Keller Williams Premier. MLS Technology, Inc.
