Skip main navigation
Sold for $2,250,000
  • $2,250,000

    4515 N 36TH Way, Phoenix, AZ 85018

    4beds
    4,027sqft
    Single Family Residence
    Built in 2015
    8,556 Square Feet Lot
    $2,239,700 Zestimate®
    $559/sqft
    $7,970 Estimated rent

    Home value

    $2,239,700

    $2.04M - $2.46M

    $7,970/mo

    Zestimate® history
    Loading
    Loading...

    Owner options

    List your home for rent

    $7,970/mo

    Rent Zestimate®

    Find your next renter with Zillow Rental Manager. Plus, with online applications, you can quickly screen prospective tenants – for free.

    Learn more

    $7,970/mo

    Rent Zestimate®

    Refinance and save

    $10,701/mo

    Est. payment

    Refinancing to a lower rate could help reduce your monthly payments and save thousands over the life of the loan.

    See today's rates

    $10,701/mo

    Est. payment

    Explore your selling options

    Work with a Zillow partner agent

    Leverage their expertise and Zillow's premium Showcase listings to get your home seen by more buyers.

    Get started

    List with your own agent

    Get your home in front of millions of buyers by listing it on Zillow.

    Learn how to do it

    Sell it yourself

    Take full control of how buyers see your home on Zillow by listing For Sale by Owner (FSBO).

    List your home

    What's special

    Outdoor showerHeated poolCovered patioIntimate dining roomNatural lightTwo-story walls of glassCustom pivot door
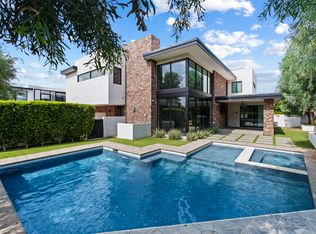
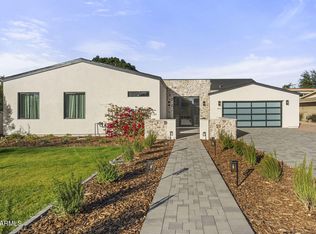
    Timeless design meets superior build quality in this Arcadia Lite modern masterpiece. Developed by Two Hawks with architecture from David Dick, this privately gated enclave of only four homes lends itself to an array of elevated lifestyles. As you enter the home you'll be greeted by a custom pivot door, and lead into the great room with 23' ceilings and two-story walls of glass that flood the home with natural light. The first level features a chef's kitchen with marble & quartz surfaces, an intimate dining room, and a pool suite with built-in bar & direct access to the backyard. Upstairs you'll find four bedrooms, with framed views of Camelback Mountain from the exquisitely appointed primary suite. The backyard is ideal for entertaining with its heated pool, covered patio, built-in BBQ, and outdoor shower. Enjoy the convenience of walking & biking to all of the Arcadia hotspots.

    Zillow last checked:

    Listing updated:

    Listed by:

    Aaron Soldevere 602-628-0077,

    SimplySOLD

    Bought with:

    Joel May, SA683849000

    HomeSmart

    Source: ARMLS,MLS#: 6809625MLS Logo

    Facts & features

    Interior

    Bedrooms & bathrooms
    • Bedrooms: 4
    • Bathrooms: 5
    • Full bathrooms: 4
    • 1/2 bathrooms: 1
    Heating
    • Natural Gas
    Cooling
    • Central Air, Ceiling Fan(s)
    Appliances
    • Included: Dryer, Washer, Refrigerator, Built-in Microwave, Dishwasher, Disposal, Gas Range, Gas Oven
    Features
    • Pantry, High Speed Internet, Double Vanity, Upstairs, Eat-in Kitchen, Kitchen Island, Full Bth Master Bdrm, Separate Shwr & Tub
    • Flooring: Tile, Wood
    • Windows: Low Emissivity Windows, Double Pane Windows
    • Has basement: No
    • Has fireplace: Yes
    • Fireplace features: Gas
    Interior area
    • Total structure area: 4,027
    • Total interior livable area: 4,027 sqft

    Property

    Parking
    • Total spaces: 4
    • Parking features: Garage Door Opener, Attch'd Gar Cabinets
    • Garage spaces: 2
    • Uncovered spaces: 2
    Features
    • Stories: 2
    • Patio & porch: Covered
    • Exterior features: Built-in Barbecue
    • Has private pool: Yes
    • Pool features: Heated
    • Spa features: None
    • Fencing: Block
    Lot
    • Size: 8,556 sqft
    • Features: Sprinklers In Rear, Sprinklers In Front, Desert Back, Desert Front, Synthetic Grass Frnt, Synthetic Grass Back
    Details
    • Parcel number: 17023091

    Construction

    Type & style
    • Home type: SingleFamily
    • Architectural style: Contemporary
    • Property subtype: Single Family Residence
    Materials
    • Brick Veneer, Stucco, Wood Frame
    • Roof: Foam
    Condition
    • Year built: 2015
    Details
    • Builder name: Temac

    Utilities & green energy

    • Sewer: Public Sewer
    • Water: City Water

    Community & neighborhood

    Community
    • Community features: Gated
    Location
    • Region: Phoenix
    • Subdivision: ARCADIA HEIGHTS

    HOA & financial

    HOA
    • Has HOA: Yes
    • HOA fee: $420 monthly
    • Services included: Maintenance Grounds
    • Association name: Arcadia Heights
    • Association phone: 480-820-1519

    Other

    Other facts
    • Listing terms: Cash,Conventional
    • Ownership: Fee Simple

    Price history

    DateEventPrice
    11/7/2025Sold$2,250,000-2%$559/sqft
    Source: ARMLS #6809625 Report a problem
    9/10/2025Price change$2,295,000-3.8%$570/sqft
    Source: ARMLS #6809625 Report a problem
    6/12/2025Price change$2,385,000-3.6%$592/sqft
    Source: ARMLS #6809625 Report a problem
    4/3/2025Price change$2,475,000-1.6%$615/sqft
    Source: ARMLS #6809625 Report a problem
    3/5/2025Price change$2,515,000-2.7%$625/sqft
    Source: ARMLS #6809625 Report a problem
    1/27/2025Listed for sale$2,585,000+64.6%$642/sqft
    Source: ARMLS #6809625 Report a problem
    2/28/2020Sold$1,570,000-7.6%$390/sqft
    Source: ARMLS #6012173 Report a problem
    12/7/2019Listed for sale$1,699,000+17.2%$422/sqft
    Source: Launch Real Estate #6012173 Report a problem
    6/29/2017Sold$1,450,000$360/sqft
    Source: Public Record Report a problem

    Public tax history

    YearProperty taxesTax assessment
    2025$17,984 +7.6%$191,910 -6.9%
    2024$16,710 +1.2%$206,060 +70.6%
    2023$16,510 +4.2%$120,767 -14.1%
    2022$15,838 +0.1%$140,610 +0.1%
    2021$15,829 -3%$140,530 -7.6%
    2020$16,313 +2.1%$152,050 +6.8%
    2019$15,978 $142,320 +8.2%
    2018$15,978 +4%$131,580 +7%
    2017$15,360 +512.8%$123,020 +8.9%
    2016$2,507 $112,930 +467.8%
    2015-- $19,888

    Find assessor info on the county website

    Neighborhood: Camelback East

    Nearby schools

    GreatSchools rating
    Schools provided by the listing agent
    • Elementary: Biltmore Preparatory Academy
    • Middle: Biltmore Preparatory Academy
    • High: Camelback High School
    • District: Creighton Elementary District

    Source: ARMLS. This data may not be complete. We recommend contacting the local school district to confirm school assignments for this home.

    Get a cash offer in 3 minutes
    Find out how much your home could sell for in as little as 3 minutes with a no-obligation cash offer.
    Estimated market value
    $2,239,700
    Get a cash offer in 3 minutes
    Find out how much your home could sell for in as little as 3 minutes with a no-obligation cash offer.
    Estimated market value
    $2,239,700