Charming 3-Bed, 3-Bath Vintage Farmhouse with Modern Updates! This beautifully updated vintage farmhouse blends original charm with modern comfort. From its inviting front porch and blooming lilac bushes to its light-filled interior, this home is full of character and warmth. Step into a spacious entryway with built-in storage, a cozy sitting area, and hardwood floors that run throughout. The flexible front room can serve as a dining or living space and flows into a large kitchen featuring a breakfast nook, ample cabinetry, and a vintage stove. The nook overlooks a serene, wooded backyard oasis. The main floor also includes a generously sized bedroom and an updated full bath. Upstairs, enjoy bonus living space with a sunroom/office, sitting area, two large bedrooms, and a second updated bath. The nursery shines with a hand-painted mural with glow-in-the-dark stars. The finished basement offers even more living space with a large rec room, office, updated spa-like bath, and laundry area. Outdoors, the oversized, private backyard is a nature lover's dream-filled with mature trees, edible berry trees (serviceberry & mulberry), wild violet ground cover (no mowing needed), custom garden beds, and a chicken coop. A 3-car detached garage and gated parking pad complete the package. Recent updates: New AC (2017), appliances (2018), washer/dryer (2025), and more (see broker remarks). Ideally located near multiple parks, North Branch Trail, CTA Blue & Brown lines, I-94, groceries, and restaurants-this city homestead offers the best of both worlds!
Closed
$611,000
4515 N Karlov Ave, Chicago, IL 60630
3beds
1,603sqft
Single Family Residence
Built in 1900
5,662 Square Feet Lot
$634,200 Zestimate®
$381/sqft
$3,562 Estimated rent
Home value
$634,200
$571,000 - $704,000
$3,562/mo
Zestimate® history
Owner options
List your home for rent
$3,562/mo
Rent Zestimate®
Find your next renter with Zillow Rental Manager. Plus, with online applications, you can quickly screen prospective tenants – for free.
$3,562/mo
Rent Zestimate®
Refinance and save
$4,349/mo
Est. payment
Refinancing to a lower rate could help reduce your monthly payments and save thousands over the life of the loan.
$4,349/mo
Est. payment
Explore your selling options
Work with a Zillow partner agent
Leverage their expertise and Zillow's premium Showcase listings to get your home seen by more buyers.
Get startedList with your own agent
Get your home in front of millions of buyers by listing it on Zillow.
Learn how to do itSell it yourself
Take full control of how buyers see your home on Zillow by listing For Sale by Owner (FSBO).
List your homeWhat's special
Finished basementEdible berry treesMature treesBreakfast nookLarge kitchenBonus living spaceLight-filled interior
Zillow last checked:
Listing updated:
Listed by:
BJ Tregoning (224)699-5002,
Redfin Corporation
Bought with:
Erin Feinerman
@properties Christie's International Real Estate
Source: MRED as distributed by MLS GRID,MLS#: 12443216
Facts & features
Interior
Bedrooms & bathrooms
- Bedrooms: 3
- Bathrooms: 3
- Full bathrooms: 3
Rooms
- Room types: Office, Sitting Room, Walk In Closet, Foyer
Primary bedroom
- Features: Flooring (Hardwood)
- Level: Second
- Area: 154 Square Feet
- Dimensions: 14X11
Bedroom 2
- Features: Flooring (Hardwood)
- Level: Second
- Area: 112 Square Feet
- Dimensions: 14X8
Bedroom 3
- Features: Flooring (Hardwood)
- Level: Main
- Area: 104 Square Feet
- Dimensions: 13X8
Dining room
- Features: Flooring (Hardwood)
- Level: Main
- Dimensions: COMBO
Family room
- Features: Flooring (Carpet)
- Level: Basement
- Area: 666 Square Feet
- Dimensions: 37X18
Foyer
- Features: Flooring (Hardwood)
- Level: Main
- Area: 80 Square Feet
- Dimensions: 10X8
Kitchen
- Features: Kitchen (Pantry-Closet, Breakfast Room, Country Kitchen, SolidSurfaceCounter), Flooring (Hardwood)
- Level: Main
- Area: 264 Square Feet
- Dimensions: 22X12
Laundry
- Level: Basement
- Area: 42 Square Feet
- Dimensions: 7X6
Living room
- Features: Flooring (Hardwood)
- Level: Main
- Area: 204 Square Feet
- Dimensions: 17X12
Office
- Features: Flooring (Hardwood)
- Level: Second
- Area: 72 Square Feet
- Dimensions: 12X6
Sitting room
- Features: Flooring (Hardwood)
- Level: Second
- Area: 180 Square Feet
- Dimensions: 15X12
Walk in closet
- Features: Flooring (Hardwood)
- Level: Main
- Area: 40 Square Feet
- Dimensions: 8X5
Heating
- Natural Gas, Baseboard, Radiator(s), Radiant Floor
Cooling
- Partial, Small Duct High Velocity
Appliances
- Included: Range, Microwave, Dishwasher, Refrigerator, Washer, Dryer, Range Hood, Water Purifier Owned
- Laundry: Gas Dryer Hookup, In Unit, Sink
Features
- 1st Floor Bedroom, 1st Floor Full Bath, Built-in Features, Walk-In Closet(s)
- Flooring: Hardwood, Carpet
- Doors: Sliding Doors, Panel Door(s), Pocket Door(s), 6 Panel Door(s)
- Windows: Blinds, Double Pane Windows, Drapes, Insulated Windows, Screens, Wood Frames, Some Tilt-In Windows
- Basement: Finished,Full
- Attic: Pull Down Stair,Unfinished
Interior area
- Total structure area: 0
- Total interior livable area: 1,603 sqft
Property
Parking
- Total spaces: 3
- Parking features: Off Alley, Garage Door Opener, Garage, Yes, Garage Owned, Detached
- Garage spaces: 3
- Has uncovered spaces: Yes
Accessibility
- Accessibility features: No Disability Access
Features
- Stories: 2
- Patio & porch: Patio
- Exterior features: Other
- Fencing: Fenced
Lot
- Size: 5,662 Square Feet
- Dimensions: 45x125
- Features: Mature Trees, Garden
Details
- Additional structures: Poultry Coop, See Remarks
- Parcel number: 13152300140000
- Special conditions: None
- Other equipment: TV-Cable, Ceiling Fan(s), Fan-Attic Exhaust, Sump Pump, Backup Sump Pump;, Radon Mitigation System
Construction
Type & style
- Home type: SingleFamily
- Architectural style: Farmhouse
- Property subtype: Single Family Residence
Materials
- Cedar, Shake Siding
- Foundation: Brick/Mortar
- Roof: Asphalt
Condition
- New construction: No
- Year built: 1900
Utilities & green energy
- Electric: Circuit Breakers, 200+ Amp Service
- Sewer: Public Sewer
- Water: Lake Michigan, Public
Community & HOA
Community
- Features: Park, Curbs, Sidewalks, Street Lights, Street Paved
- Security: Security System
HOA
- Services included: None
Location
- Region: Chicago
Financial & listing details
- Price per square foot: $381/sqft
- Annual tax amount: $9,250
- Date on market: 10/16/2025
- Listing terms: Cash
- Ownership: Fee Simple
Price history
| Date | Event | Price |
|---|---|---|
| 12/4/2025 | Sold | $611,000+1.9%$381/sqft |
Source:  MRED as distributed by MLS GRID #12443216 Report a problem MRED as distributed by MLS GRID #12443216 Report a problem | ||
| 12/2/2025 | Pending sale | $599,900$374/sqft |
Source: MRED as distributed by MLS GRID #12443216 Report a problem | ||
| 11/10/2025 | Contingent | $599,900$374/sqft |
Source: MRED as distributed by MLS GRID #12443216 Report a problem | ||
| 11/5/2025 | Price change | $599,900-4%$374/sqft |
Source: MRED as distributed by MLS GRID #12443216 Report a problem | ||
| 10/16/2025 | Listed for sale | $624,900+111.8%$390/sqft |
Source: MRED as distributed by MLS GRID #12443216 Report a problem | ||
| 9/13/2010 | Sold | $295,000$184/sqft |
Source: MRED as distributed by MLS GRID #07486461 Report a problem | ||
Public tax history
Tax history is unavailable.
Neighborhood: Albany Park
Nearby homes
- $650,5003 bd3 ba2.5k sqft4515 N Karlov Ave #1, Chicago, IL 60630Off Market
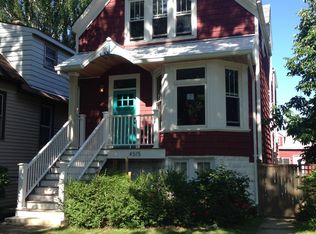
- $522,2005 bd2 ba1.8k sqft4509 N Karlov Ave #2, Chicago, IL 60630Off Market
- $483,6003 bd2 ba1.9k sqft4509 N Karlov Ave, Chicago, IL 60630Off Market

- $1,008,1005 bd4 ba3.4k sqft4517 N Karlov Ave, Chicago, IL 60630Off Market
- $440,9004 bd1 ba912 sqft4507 N Karlov Ave, Chicago, IL 60630Off Market
- $2,0952 bd1 ba1k sqft4503 N Karlov Ave #1, Chicago, IL 60630For Rent
- $--2 bd1 ba1k sqft4503 N Karlov Ave #2, Chicago, IL 60630Off Market
- $801,2006 bd3 ba2.8k sqft4503 N Karlov Ave, Chicago, IL 60630Off Market
Nearby schools
GreatSchools rating
- 4/10Haugan Elementary SchoolGrades: PK-8Distance: 0.3 mi
- 1/10Roosevelt High SchoolGrades: 9-12Distance: 0.8 mi
Schools provided by the listing agent
- District: 299
Source: MRED as distributed by MLS GRID. This data may not be complete. We recommend contacting the local school district to confirm school assignments for this home.
Get a cash offer in 3 minutes
Find out how much your home could sell for in as little as 3 minutes with a no-obligation cash offer.
Estimated market value
$634,200
Get a cash offer in 3 minutes
Find out how much your home could sell for in as little as 3 minutes with a no-obligation cash offer.
Estimated market value
$634,200
- Illinois
- Cook County
- Chicago
- 60630
- Albany Park
- 4515 N Karlov Ave
Nearby cities
Nearby neighborhoods
Nearby zip codes
Other Chicago Topics
