A charming two bedroom bungalow that has outstanding curb appeal and is perfect as a starter home or for the empty-nester. This must-see home is move-in ready after receiving a significant upgrade in 2023 including:
- Fully remodeled bathroom with new built-in tub/shower, sink/faucet, stool, flooring, and paint
- Kitchen upgraded with new Maytag stainless steel stove, refrigerator, and microwave that are all included with the house, along with a new stainless steel sink/faucet, backsplash, tile flooring, and paint
- Both bedrooms were updated with new carpeting and paint
- The spacious 11’ x 23’ family room and 11’ x 11.5’ dining room areas were refreshed with new paint as well
- In the basement, the large 10’ x 21.5’ finished bonus room was updated with new carpet and paint, and the 11’ x 25’ mechanical side received new floor tile and paint too.
- On the exterior, all of the house and garage roofing was replaced with new 15-year shingles along with new guttering and downspouts
- A fresh coat of paint on the garage
- Finally, a new fresh layer of gravel was added to the driveway
Other important features of this northside home include:
- Vintage french doors leading from the dining room into the family room
- Two built-in bookcases with storage cabinets in the family room are included with the home
- Beautiful hardwood floors in the family room, dining room, and hallway
- Original woodwork throughout
- Two hallway closets provide extra storage space on the first floor
- A workbench and extra storage cabinets are provided in the basement, along with storage space under the stairs leading to the basement
- The Kenmore clothes washer and dryer located in the basement are included with the home.
- Large 7’ x 23’ enclosed front porch with jalousie windows on all three sides facing out
- 137 sq. ft. of covered patio along with another 131 sq. ft. of open patio behind the house
- Oversized 22’ x 18’ one-car detached garage with another workbench inside
- Covered carport parking space next to the garage
- Large fenced backyard
- An 8’ by 14’ storage shed in the backyard
Sold for $118,900
$118,900
4515 N Lafayette St, Terre Haute, IN 47805
2beds
925sqft
SingleFamily
Built in 1918
0.29 Acres Lot
$137,100 Zestimate®
$129/sqft
$1,059 Estimated rent
Home value
$137,100
$128,000 - $147,000
$1,059/mo
Zestimate® history
Owner options
List your home for rent
$1,059/mo
Rent Zestimate®
Find your next renter with Zillow Rental Manager. Plus, with online applications, you can quickly screen prospective tenants – for free.
$1,059/mo
Rent Zestimate®
Refinance and save
$590/mo
Est. payment
Refinancing to a lower rate could help reduce your monthly payments and save thousands over the life of the loan.
$590/mo
Est. payment
Explore your selling options
Work with a Zillow partner agent
Leverage their expertise and Zillow's premium Showcase listings to get your home seen by more buyers.
Get startedList with your own agent
Get your home in front of millions of buyers by listing it on Zillow.
Learn how to do itSell it yourself
Take full control of how buyers see your home on Zillow by listing For Sale by Owner (FSBO).
List your homeWhat's special
Open patioVintage french doorsNew built-in tubStorage spaceExtra storage spaceExtra storage cabinetsStorage cabinets
Facts & features
Interior
Bedrooms & bathrooms
- Bedrooms: 2
- Bathrooms: 1
- Full bathrooms: 1
Heating
- Forced air, Gas
Cooling
- Central
Appliances
- Included: Dryer, Microwave, Range / Oven, Refrigerator, Washer
Features
- Flooring: Tile, Carpet, Hardwood
- Basement: Partially finished
Interior area
- Total interior livable area: 925 sqft
Property
Parking
- Total spaces: 2
- Parking features: Carport, Garage - Detached
Features
- Exterior features: Other
Lot
- Size: 0.29 Acres
Details
- Parcel number: 840235479003000013
Construction
Type & style
- Home type: SingleFamily
Materials
- Wood
- Foundation: Crawl/Raised
- Roof: Asphalt
Condition
- Year built: 1918
Community & HOA
Location
- Region: Terre Haute
Financial & listing details
- Price per square foot: $129/sqft
- Tax assessed value: $99,700
- Annual tax amount: $417
Price history
| Date | Event | Price |
|---|---|---|
| 1/11/2024 | Sold | $118,900+3.5%$129/sqft |
Source: Agent Provided Report a problem | ||
| 12/11/2023 | Pending sale | $114,900$124/sqft |
Source: Owner Report a problem | ||
| 12/2/2023 | Listed for sale | $114,900$124/sqft |
Source: Owner Report a problem | ||
| 12/1/2023 | Pending sale | $114,900$124/sqft |
Source: Owner Report a problem | ||
| 12/1/2023 | Listed for sale | $114,900+91.5%$124/sqft |
Source: Owner Report a problem | ||
| 7/3/2023 | Sold | $60,000-7.7%$65/sqft |
Source: Public Record Report a problem | ||
| 7/21/2016 | Listing removed | $775+3.3%$1/sqft |
Source: Berkshire Hathaway HomeServices Newlin-Miller, REALTORS - Property # 208637 Report a problem | ||
| 7/9/2015 | Listing removed | $750$1/sqft |
Source: Berkshire Hathaway HomeServices Newlin-Miller REALTORS Report a problem | ||
| 6/9/2015 | Listed for rent | $750$1/sqft |
Source: Berkshire Hathaway HomeServices Newlin-Miller REALTORS Report a problem | ||
| 9/29/2010 | Listing removed | $65,000$70/sqft |
Source: GIBSON APPRAISAL SERVICE, INC. #60404 Report a problem | ||
| 6/26/2010 | Listed for sale | $65,000$70/sqft |
Source: GIBSON APPRAISAL SERVICE, INC. #60404 Report a problem | ||
Public tax history
| Year | Property taxes | Tax assessment |
|---|---|---|
| 2025 | $417 -0.5% | $99,700 +43.5% |
| 2024 | $419 +10.2% | $69,500 +3.3% |
| 2023 | $380 +2.6% | $67,300 +10.3% |
| 2022 | $370 +6.7% | $61,000 +7% |
| 2021 | $347 -0.7% | $57,000 +1.1% |
| 2020 | $349 +6.9% | $56,400 +0.9% |
| 2019 | $327 +7.5% | $55,900 +4.9% |
| 2018 | $304 -3% | $53,300 +3.9% |
| 2017 | $314 +2.5% | $51,300 +4.3% |
| 2016 | $306 +6.8% | $49,200 +5.8% |
| 2014 | $286 +34.6% | $46,500 -0.9% |
| 2013 | $213 +27.4% | $46,900 +18.1% |
| 2011 | $167 +9% | $39,700 |
| 2010 | $153 -11.7% | $39,700 -8.1% |
| 2009 | $173 -5.6% | $43,200 +7.5% |
| 2007 | $184 -25% | $40,200 +2% |
| 2004 | $245 | $39,400 |
Find assessor info on the county website
Neighborhood: 47805
Nearby homes
- $116,1002 bd1 ba816 sqft4519 N Lafayette St, Terre Haute, IN 47805Off Market
- $89,8002 bd1 ba852 sqft2700 E Haythorne Ave, Terre Haute, IN 47805Off Market
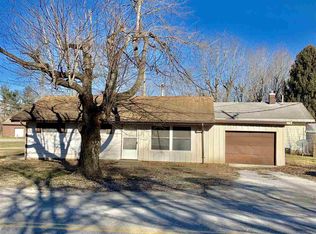
- $84,4002 bd1 ba852 sqft2700 E Haythorne Ave, Terre Haute, IN 47805Off Market
- $700-- bd-- ba-- sqftN Lafayette St, Terre haute, IN 47805Off Market
- $500-- bd-- ba-- sqft2728 E Haythorne Ave, Terre Haute, IN 47805Off Market
- $115,2003 bd1 ba1.2k sqft2728 E Haythorne Ave, Terre Haute, IN 47805Off Market
- $104,2002 bd1 ba790 sqft4521 N Lafayette St, Terre Haute, IN 47805Off Market
- $111,8002 bd1 ba732 sqft2811 E Morris Ave, Terre Haute, IN 47805Off Market
Nearby schools
GreatSchools rating
- 5/10Terre Town Elementary SchoolGrades: PK-5Distance: 0.8 mi
- 4/10Otter Creek Middle SchoolGrades: 6-8Distance: 0.3 mi
- 3/10Terre Haute North Vigo High SchoolGrades: 9-12Distance: 2 mi
Schools provided by the listing agent
- Elementary: Terre Town
- Middle: Otter Creek
- High: Terre Haute North
Source: The MLS. This data may not be complete. We recommend contacting the local school district to confirm school assignments for this home.


Get pre-qualified for a loan
At Zillow Home Loans, we can pre-qualify you in as little as 5 minutes with no impact to your credit score.An equal housing lender. NMLS #10287.
- Indiana
- Vigo County
- Terre Haute
- 47805
- 4515 N Lafayette St
Nearby cities
Nearby neighborhoods
Nearby zip codes
Other Terre Haute Topics
